


$700,000
$750,000
6.7%For more information regarding the value of a property, please contact us for a free consultation.
1106 Chicory LN Asheville, NC 28803
4 Beds
6 Baths
5,702 SqFt
Key Details
Sold Price $700,000
Property Type Single Family Home
Sub Type Single Family Residence
Listing Status Sold
Purchase Type For Sale
Square Footage 5,702 sqft
Price per Sqft $122
Subdivision Biltmore Park
MLS Listing ID 3596967
Sold Date 03/30/20
Bedrooms 4
Full Baths 5
Half Baths 1
HOA Fees $43/ann
HOA Y/N 1
Abv Grd Liv Area 4,276
Year Built 1998
Lot Size 0.390 Acres
Acres 0.39
Property Sub-Type Single Family Residence
Property Description
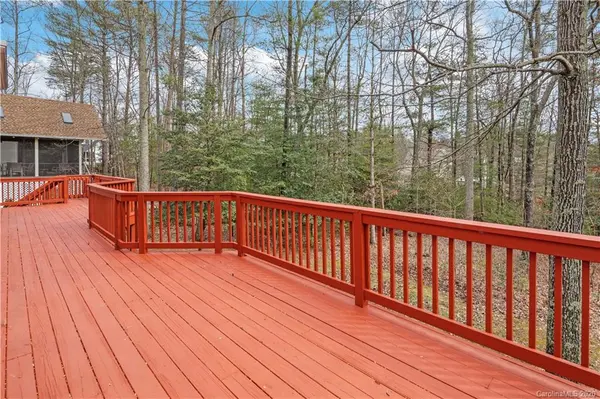
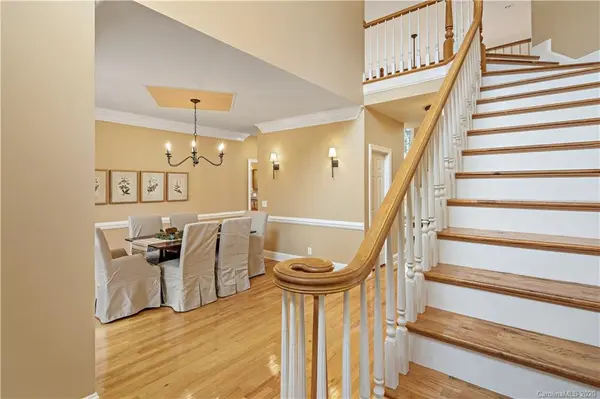
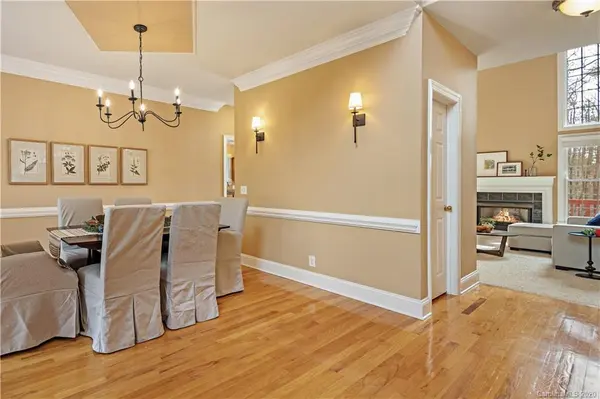
One of Biltmore Park's favorite streets to live on Chicory Lane. Come sit and watch this street come alive with neighbors and friends. If you are looking for just the right spot consider 1106 Chicory. This home has tons of room. Has a great guest suite across the lower level. It has a master bedroom on the main level and another on the second floor. Three generations can live here peacefully and in privacy. The home has a level backyard that is located centrally near the schools, the trail system, the pool and the near the shops. Brick exterior is low maintenance. Easy to see so call your agent.
Location
State NC
County Buncombe
Zoning RS4
Rooms
Basement Basement, Exterior Entry, Finished
Primary Bedroom Level Upper
Main Level Bedrooms 1
Interior
Interior Features Cable Prewire, Pantry, Vaulted Ceiling(s)
Heating Central, Forced Air, Natural Gas, Zoned
Cooling Ceiling Fan(s), Zoned
Flooring Carpet, Laminate, Tile, Wood
Fireplaces Type Family Room, Gas, Living Room
Fireplace true
Appliance Dishwasher, Disposal, Dryer, Electric Oven, Gas Range, Gas Water Heater, Microwave, Refrigerator, Washer
Laundry Main Level
Exterior
Garage Spaces 2.0
Community Features Clubhouse, Outdoor Pool, Playground, Sidewalks, Street Lights, Tennis Court(s), Walking Trails, Other
Utilities Available Gas
Roof Type Shingle
Street Surface Concrete,Paved
Porch Deck, Rear Porch
Garage true
Building
Lot Description Level, Wooded
Sewer Public Sewer
Water City
Level or Stories Two
Structure Type Brick Full
New Construction false
Schools
Elementary Schools Estes/Koontz
Middle Schools Valley Springs
High Schools Unspecified
Others
Acceptable Financing Cash, Conventional, VA Loan
Listing Terms Cash, Conventional, VA Loan
Special Listing Condition None
Read Less
Want to know what your home might be worth? Contact us for a FREE valuation!

Our team is ready to help you sell your home for the highest possible price ASAP
© 2026 Listings courtesy of Canopy MLS as distributed by MLS GRID. All Rights Reserved.
Bought with Pete Anderson • DixonPacifica Real Estate
NEARBY SCHOOLS & BUSINESSES