


$898,500
$898,500
For more information regarding the value of a property, please contact us for a free consultation.
9132 Shorewood PL Belmont, NC 28012
4 Beds
5 Baths
5,784 SqFt
Key Details
Sold Price $898,500
Property Type Single Family Home
Sub Type Single Family Residence
Listing Status Sold
Purchase Type For Sale
Square Footage 5,784 sqft
Price per Sqft $155
Subdivision Misty Waters
MLS Listing ID 3472793
Sold Date 08/30/19
Style Transitional
Bedrooms 4
Full Baths 4
Half Baths 1
Construction Status Completed
HOA Fees $95/Semi-Annually
HOA Y/N 1
Abv Grd Liv Area 3,740
Year Built 2003
Lot Size 0.840 Acres
Acres 0.84
Lot Dimensions 110x333x112x332
Property Sub-Type Single Family Residence
Property Description
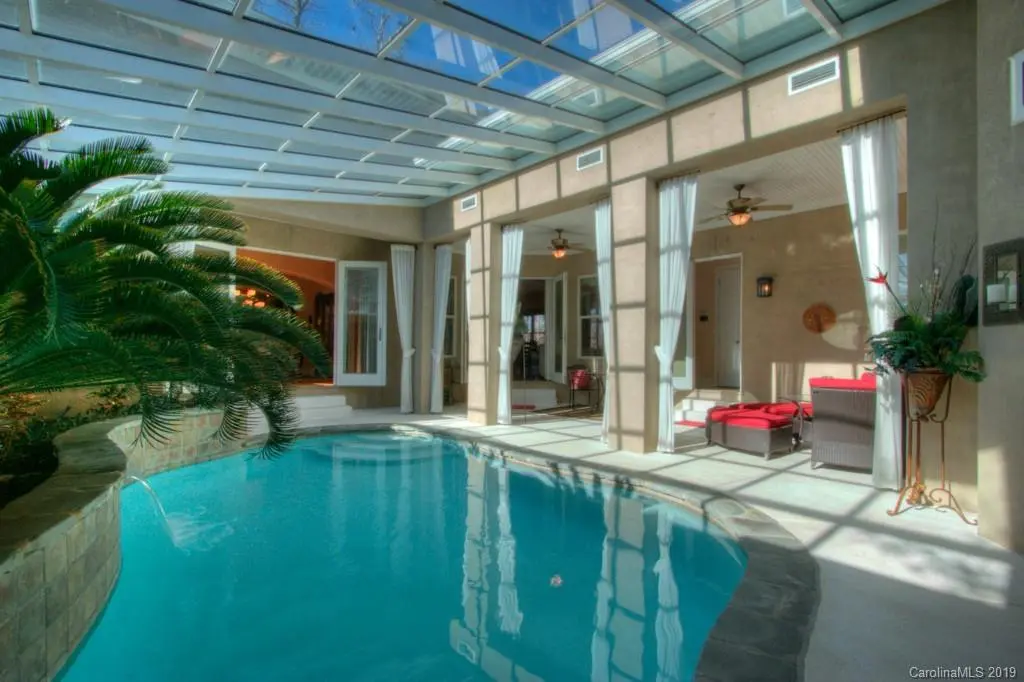
Live the life you've dreamed of every day! Enter the gates of Misty Waters to this Lake Wylie waterfront home with indoor, heated pool & waterfall. Double front doors open to 12 ft ceilings, with grand dining & living areas open to the heated courtyard & swimming pool. A chef's kitchen blends with the great room & screened porch beyond, all overlooking the deep cove & covered dock with boat lift. Large master suite with separate office, custom closet & ensuite bath with huge shower. Downstairs: 3 bedrooms, 2 with ensuite, well-appointed bathrooms, large laundry rm & separate exercise rm, plus a family living room with stacked stone fireplace & access to the lower patio.
Exceptional landscaping & outdoor living areas extend the possibilities: Large patio with permanent fire pit seating area, synthetic walkway decking & dock. 3 car garage, Control 4 home automation. Ask for Feature Sheet with full details. Walk-through tour: https://goo.gl/N5Fe9g. Your mental & physical retreat awaits!
Location
State NC
County Gaston
Zoning R1
Body of Water Lake Wylie
Rooms
Basement Basement, Exterior Entry, Finished
Primary Bedroom Level Main
Main Level Bedrooms 1
Interior
Interior Features Attic Stairs Pulldown, Cable Prewire, Central Vacuum, Kitchen Island, Open Floorplan, Pantry, Tray Ceiling(s), Walk-In Closet(s)
Heating Central, Forced Air, Natural Gas, Propane
Cooling Ceiling Fan(s)
Flooring Bamboo, Carpet, Tile, Vinyl
Fireplaces Type Family Room, Gas Log, Great Room, Living Room, Wood Burning
Fireplace true
Appliance Convection Oven, Dishwasher, Double Oven, Down Draft, Gas Cooktop, Gas Water Heater, Microwave, Propane Water Heater, Wall Oven
Laundry In Basement, Laundry Chute, Laundry Room
Exterior
Exterior Feature In Ground Pool, Other - See Remarks
Garage Spaces 3.0
Community Features Clubhouse, Gated, Outdoor Pool, Street Lights, Walking Trails
Utilities Available Gas, Propane
Waterfront Description Boat Lift,Dock,Lake
View Water, Year Round
Roof Type Shingle
Street Surface Concrete
Porch Covered, Deck, Front Porch, Patio, Rear Porch, Screened, Terrace
Garage true
Building
Lot Description Sloped, Wooded, Waterfall - Artificial, Waterfront
Foundation Other - See Remarks
Builder Name McSpadden Custom
Sewer Septic Installed
Water City, Other - See Remarks
Architectural Style Transitional
Level or Stories One
Structure Type Hard Stucco,Stone Veneer,Other - See Remarks
New Construction false
Construction Status Completed
Schools
Elementary Schools Belmont Central
Middle Schools Belmont
High Schools South Point (Nc)
Others
HOA Name Property Matters
Acceptable Financing Cash, Conventional, FHA, VA Loan
Listing Terms Cash, Conventional, FHA, VA Loan
Special Listing Condition None
Read Less
Want to know what your home might be worth? Contact us for a FREE valuation!

Our team is ready to help you sell your home for the highest possible price ASAP
© 2026 Listings courtesy of Canopy MLS as distributed by MLS GRID. All Rights Reserved.
Bought with Meg Farmer • Scott Farmer Properties Inc
NEARBY SCHOOLS & BUSINESSES