


$315,000
$325,000
3.1%For more information regarding the value of a property, please contact us for a free consultation.
141 Morgans Branch RD #11 Belmont, NC 28012
4 Beds
3 Baths
3,004 SqFt
Key Details
Sold Price $315,000
Property Type Single Family Home
Sub Type Single Family Residence
Listing Status Sold
Purchase Type For Sale
Square Footage 3,004 sqft
Price per Sqft $104
Subdivision Morgan'S Branch
MLS Listing ID 3510146
Sold Date 08/28/19
Style Arts and Crafts
Bedrooms 4
Full Baths 2
Half Baths 1
Construction Status Under Construction
HOA Fees $65/ann
HOA Y/N 1
Abv Grd Liv Area 3,004
Year Built 2019
Lot Size 6,969 Sqft
Acres 0.16
Property Sub-Type Single Family Residence
Property Description
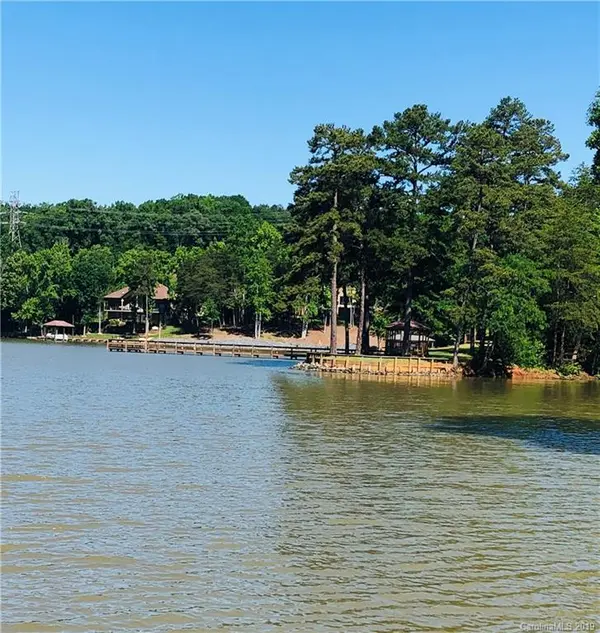
This lovely Arts & Crafts style home has tons of designer upgrades. The luxurious kitchen comes equipped with SS Appliances w/ gas cooking, 42" White Cabinets w/crown molding, tile back splash, granite counter tops, a huge island and 2 pantries! This open floor-plan home is very inviting and is sure to impress family and friends, while make entertaining a breeze! The huge loft will fit your pool table and allows extra space for entertaining as well!!! BRING YOUR BOAT AND JET SKIS! We have a, first come first serve, boat storage area, and we are located 1.7 miles from the public boat launch! Be on the lake in just minutes!!!!! 10 minutes from Downtown Belmont with all it's fabulous restaurants! Don't miss out on this home. Schedule your tour today!
Location
State NC
County Gaston
Zoning R
Rooms
Primary Bedroom Level Upper
Interior
Interior Features Attic Stairs Pulldown, Cable Prewire, Kitchen Island, Open Floorplan, Pantry, Tray Ceiling(s), Walk-In Closet(s), Walk-In Pantry
Heating Forced Air, Fresh Air Ventilation, Natural Gas, Zoned
Cooling Zoned
Flooring Carpet, Tile, Vinyl
Fireplaces Type Family Room, Gas
Fireplace true
Appliance Disposal, Electric Oven, Electric Water Heater, Exhaust Fan, Gas Range, Low Flow Fixtures, Microwave
Laundry Upper Level
Exterior
Garage Spaces 2.0
Community Features Outdoor Pool, Playground, Other
Waterfront Description Other - See Remarks
Roof Type Shingle
Street Surface Concrete
Porch Patio
Garage true
Building
Foundation Slab
Builder Name Taylor Morrison
Sewer Public Sewer
Water City
Architectural Style Arts and Crafts
Level or Stories Two
Structure Type Fiber Cement
New Construction true
Construction Status Under Construction
Schools
Elementary Schools Belmont Central
Middle Schools Belmont
High Schools South Pointe (Sc)
Others
HOA Name Hawthrone Management
Acceptable Financing Cash, Conventional, FHA, VA Loan
Listing Terms Cash, Conventional, FHA, VA Loan
Special Listing Condition None
Read Less
Want to know what your home might be worth? Contact us for a FREE valuation!

Our team is ready to help you sell your home for the highest possible price ASAP
© 2026 Listings courtesy of Canopy MLS as distributed by MLS GRID. All Rights Reserved.
Bought with Leah Sikes • EXP REALTY LLC
NEARBY SCHOOLS & BUSINESSES