



$310,000
$317,500
2.4%For more information regarding the value of a property, please contact us for a free consultation.
1148 Mckee Farm LN Belmont, NC 28012
3 Beds
3 Baths
2,466 SqFt
Key Details
Sold Price $310,000
Property Type Single Family Home
Sub Type Single Family Residence
Listing Status Sold
Purchase Type For Sale
Square Footage 2,466 sqft
Price per Sqft $125
Subdivision South Point Village
MLS Listing ID 3511962
Sold Date 08/30/19
Style Transitional
Bedrooms 3
Full Baths 2
Half Baths 1
Construction Status Completed
HOA Fees $28/ann
HOA Y/N 1
Abv Grd Liv Area 2,466
Year Built 2012
Lot Size 0.310 Acres
Acres 0.31
Property Sub-Type Single Family Residence
Property Description
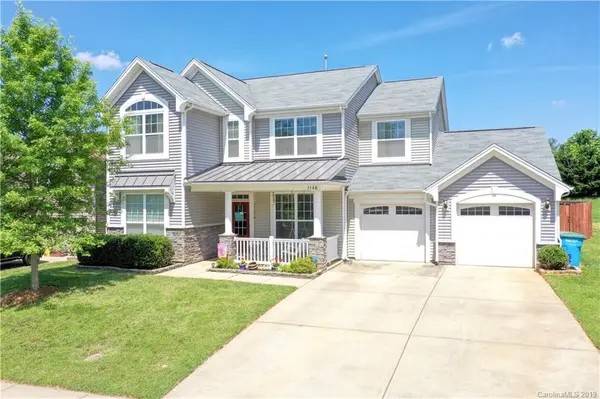
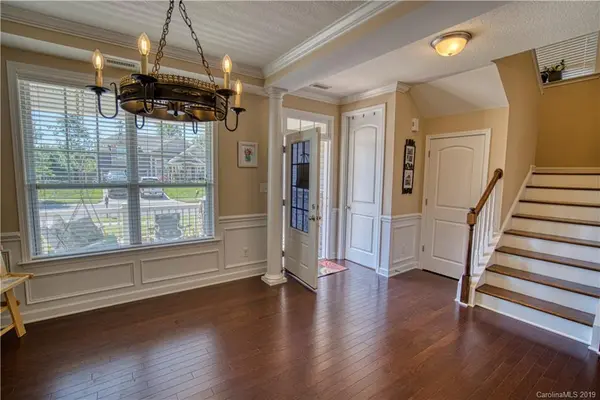
Picture yourself living in the enviable location of South Point Village! Owner can walk to the dentist, the dry cleaners, the grocery store, grab a pizza or sub, or to a South Point High Red Raider football game! You'll love all the upgrades visible upon entering the front door: High ceilings, hardwood flooring, upgraded light fixtures, picture frame moldings, crown moldings, granite counters, and a lovely kitchen back splash. Unnoticeable features include a central vac system and storage space under the stairs, in the pantry, or in the double walk in closets in the master bedroom. Open floor plan and kitchen island make entertaining easy and connects nicely to the screen porch and oversize patio in back. Privacy fence around large part of back yard, however the property extends beyond the back fence line. The right side of the garage is extended and could possibly accommodate a 3rd car or boat or just extra storage space for the lawn mower. Don't find this feature very often!
Location
State NC
County Gaston
Zoning R2
Rooms
Primary Bedroom Level Upper
Interior
Interior Features Breakfast Bar, Cable Prewire, Central Vacuum, Garden Tub, Kitchen Island, Pantry, Walk-In Closet(s)
Heating Central, Forced Air, Natural Gas
Cooling Ceiling Fan(s)
Flooring Carpet, Hardwood, Tile, Vinyl
Fireplaces Type Family Room, Gas Log
Fireplace true
Appliance Dishwasher, Gas Oven, Gas Range, Gas Water Heater, Microwave, Plumbed For Ice Maker
Laundry Main Level
Exterior
Garage Spaces 2.0
Fence Fenced
Community Features Sidewalks, Walking Trails
Street Surface Concrete,Paved
Porch Front Porch, Patio, Screened
Garage true
Building
Lot Description Level
Foundation Slab
Builder Name Mattamy Homes
Sewer Public Sewer
Water City
Architectural Style Transitional
Level or Stories Two
Structure Type Stone,Vinyl
New Construction false
Construction Status Completed
Schools
Elementary Schools Belmont Central
Middle Schools Belmont
High Schools South Point (Nc)
Others
HOA Name Property Matters Realty
Acceptable Financing Cash, Conventional, FHA, VA Loan
Listing Terms Cash, Conventional, FHA, VA Loan
Special Listing Condition None
Read Less
Want to know what your home might be worth? Contact us for a FREE valuation!

Our team is ready to help you sell your home for the highest possible price ASAP
© 2026 Listings courtesy of Canopy MLS as distributed by MLS GRID. All Rights Reserved.
Bought with Sally Awad • Weichert Realtors Sally Awad Group
NEARBY SCHOOLS & BUSINESSES