


$252,000
$252,000
For more information regarding the value of a property, please contact us for a free consultation.
520 Laurel Walk LN #Lot 50 Belmont, NC 28012
2 Beds
3 Baths
1,569 SqFt
Key Details
Sold Price $252,000
Property Type Townhouse
Sub Type Townhouse
Listing Status Sold
Purchase Type For Sale
Square Footage 1,569 sqft
Price per Sqft $160
Subdivision Laurel Walk
MLS Listing ID 3508427
Sold Date 08/28/19
Style Traditional
Bedrooms 2
Full Baths 2
Half Baths 1
Construction Status Completed
HOA Fees $145/mo
HOA Y/N 1
Abv Grd Liv Area 1,569
Year Built 2019
Lot Size 2,178 Sqft
Acres 0.05
Lot Dimensions 24 x 92
Property Sub-Type Townhouse
Property Description
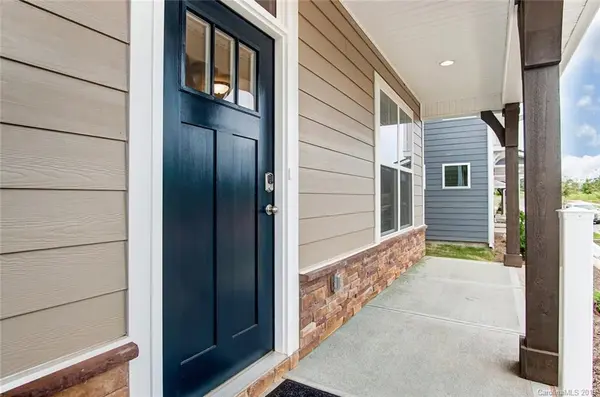
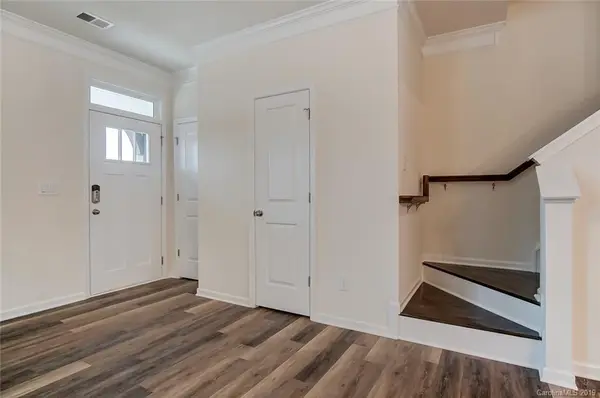
Refrigerator, washer/dryer, and blinds INCLUDED! This beautiful Kensington plan is an end unit that has 2 large bedrooms and 2.5 baths. The master and the second bedroom each have an ensuite full bath. The kitchen features white cabinets, quartz countertops, a ceramic tile backsplash, and stainless appliances, including a gas range. The master bathroom features a spacious shower with a semi-frameless door and double-bowl vanity. Other awesome upgrades are a tankless water heater, durable vinyl plank flooring on the main, oak tread stairs, and a privacy fence. Smart Home features included in this home are a doorbell camera, front door lock and thermostat with remote access, four zones of light controls, Wi-Fi Hub, and voice-controlled audio device. Find out more today!
Location
State NC
County Gaston
Building/Complex Name Laurel Walk
Zoning TND-CD
Rooms
Primary Bedroom Level Upper
Interior
Interior Features Cable Prewire, Kitchen Island, Pantry, Walk-In Closet(s)
Heating Central, Forced Air, Natural Gas
Flooring Carpet, Tile, Vinyl
Appliance Dishwasher, Disposal, Dryer, Electric Oven, Gas Range, Microwave, Plumbed For Ice Maker, Refrigerator, Self Cleaning Oven, Tankless Water Heater, Washer
Laundry Laundry Room, Upper Level
Exterior
Garage Spaces 1.0
Roof Type Shingle
Street Surface Concrete,Paved
Porch Covered, Front Porch, Patio
Garage true
Building
Lot Description End Unit
Foundation Slab
Builder Name Eastwood Homes
Sewer Public Sewer
Water City
Architectural Style Traditional
Level or Stories Two
Structure Type Fiber Cement,Stone Veneer
New Construction true
Construction Status Completed
Schools
Elementary Schools Belmont Central
Middle Schools Belmont
High Schools South Point (Nc)
Others
HOA Name Superior Association Management
Acceptable Financing Cash, Conventional, FHA, USDA Loan, VA Loan
Listing Terms Cash, Conventional, FHA, USDA Loan, VA Loan
Special Listing Condition None
Read Less
Want to know what your home might be worth? Contact us for a FREE valuation!

Our team is ready to help you sell your home for the highest possible price ASAP
© 2026 Listings courtesy of Canopy MLS as distributed by MLS GRID. All Rights Reserved.
Bought with Kimberly Wyont • Coldwell Banker Mountain View
NEARBY SCHOOLS & BUSINESSES