


$220,000
$222,900
1.3%For more information regarding the value of a property, please contact us for a free consultation.
913 Rip Rap DR Boiling Springs, SC 29316
4 Beds
3 Baths
2,442 SqFt
Key Details
Sold Price $220,000
Property Type Single Family Home
Sub Type Single Family Residence
Listing Status Sold
Purchase Type For Sale
Square Footage 2,442 sqft
Price per Sqft $90
Subdivision Hanging Rock
MLS Listing ID 3637848
Sold Date 08/17/20
Style Traditional
Bedrooms 4
Full Baths 2
Half Baths 1
HOA Fees $25/ann
HOA Y/N 1
Abv Grd Liv Area 2,442
Year Built 2014
Lot Size 9,583 Sqft
Acres 0.22
Property Sub-Type Single Family Residence
Property Description
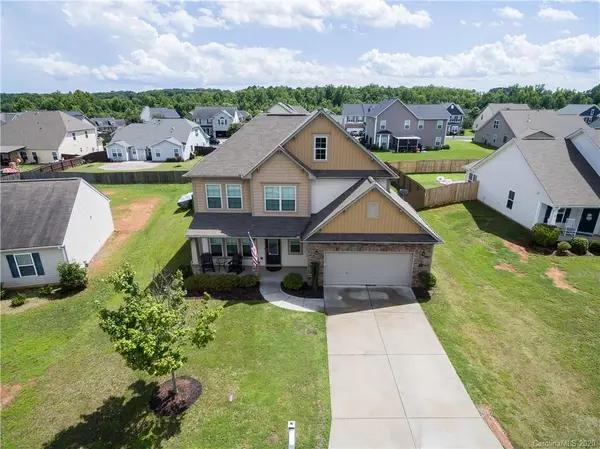
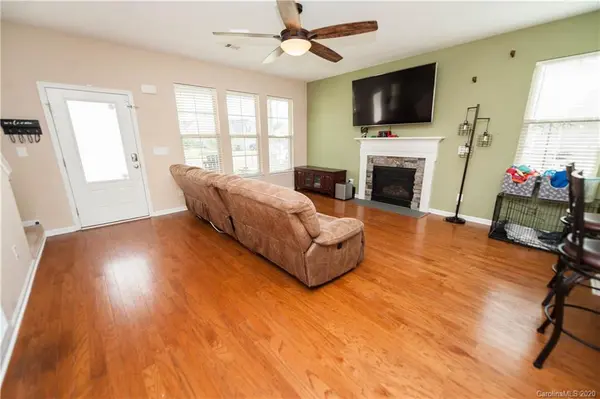
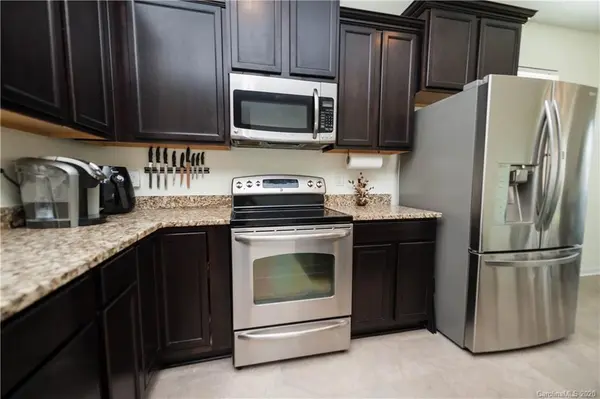
This large open concept 4/2.5 home is conveniently located in the heart of Boiling Springs. It features a large living area with real hardwood floors. The kitchen has TONS of granite counter and cabinet space. The focal point of the room is the double island which is great for cooking and entertaining. The master bedroom is located on the main floor. It has a large walk in closet, a garden tub, stand alone shower and double vanities. The three remaining rooms are located up the extra wide staircase. All rooms have walk in closets and are large. This home offers lots of storage, a two car garage, additional attic space, built in speakers, stainless steal appliances, a large walk in laundry room, a gas fireplace, a flat fenced in backyard, and covered front porch. The neighborhood has a pool, cabaña, a fishing pond, and adjoins North Spartanburg Park. In USDA Eligiable area.
Location
State SC
County Spartanburg
Zoning Resident
Rooms
Primary Bedroom Level Main
Main Level Bedrooms 1
Interior
Interior Features Attic Stairs Pulldown, Cathedral Ceiling(s), Kitchen Island, Open Floorplan, Pantry, Split Bedroom, Tray Ceiling(s), Walk-In Closet(s)
Heating Central, Natural Gas
Cooling Ceiling Fan(s)
Flooring Carpet, Vinyl, Wood
Fireplaces Type Gas, Gas Log, Living Room
Fireplace true
Appliance Dishwasher, Electric Cooktop, Gas Water Heater, Microwave
Laundry Laundry Room, Main Level
Exterior
Garage Spaces 2.0
Fence Fenced
Community Features Cabana, Clubhouse, Outdoor Pool, Playground, Pond, Street Lights, Walking Trails
Waterfront Description None
Roof Type Shingle
Street Surface Concrete
Porch Patio
Garage true
Building
Lot Description Level
Foundation Slab
Builder Name Mungo
Sewer Public Sewer, Public Sewer
Water City, Public
Architectural Style Traditional
Level or Stories Two
Structure Type Stone,Vinyl
New Construction false
Schools
Elementary Schools Boiling Springs
Middle Schools Boiling Springs
High Schools Boiling Springs
Others
Restrictions No Representation
Acceptable Financing Cash, Conventional, FHA, USDA Loan, VA Loan
Listing Terms Cash, Conventional, FHA, USDA Loan, VA Loan
Special Listing Condition None
Read Less
Want to know what your home might be worth? Contact us for a FREE valuation!

Our team is ready to help you sell your home for the highest possible price ASAP
© 2026 Listings courtesy of Canopy MLS as distributed by MLS GRID. All Rights Reserved.
Bought with Non Member • MLS Administration
NEARBY SCHOOLS & BUSINESSES