



$535,000
$535,000
For more information regarding the value of a property, please contact us for a free consultation.
119 Dicey Ford RD Camden, SC 29020
3 Beds
4 Baths
3,195 SqFt
Key Details
Sold Price $535,000
Property Type Single Family Home
Sub Type Single Family Residence
Listing Status Sold
Purchase Type For Sale
Square Footage 3,195 sqft
Price per Sqft $167
Subdivision Camden
MLS Listing ID 3801192
Sold Date 04/27/22
Style Colonial
Bedrooms 3
Full Baths 3
Half Baths 1
Abv Grd Liv Area 3,195
Year Built 1954
Lot Size 2.210 Acres
Acres 2.21
Property Sub-Type Single Family Residence
Property Description
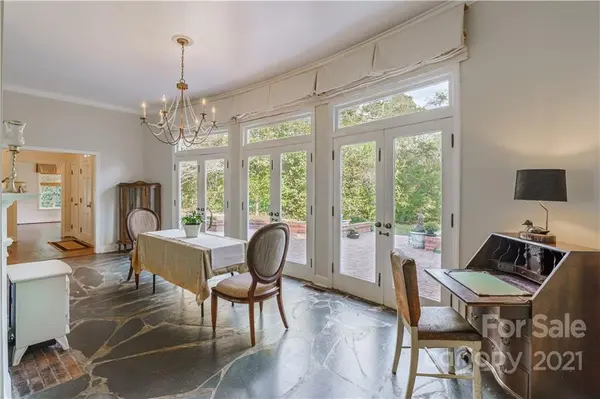
Nestled in the heart of the historic district of Camden sits this charming property! This one-story split floor plan home sits at the end of your private drive. As you pull in past your two stall brick barn you come to this gorgeous home with three bedrooms and three and a half baths and an open floor plan. Featuring ample storage, numerous built-ins, high ceilings, hardwood and tile floors.
The kitchen is truly the heart of the home centered around a lovely island with built-in cabinets. The master suite includes a generous sized bedroom, on suite bathroom with double vanities and plenty of storage. On the opposite side of the house you will find two generous sized bedrooms each with their own bath.
Enjoy the southern weather with multiple outdoor spaces. Entertaining or just relaxing is a breeze from your private pool area to the outdoor kitchen and fireplace, to the front terrace. Or merely spend your days in the barn and pastures with your four-legged friends.
Location
State SC
County Kershaw
Zoning Res
Rooms
Primary Bedroom Level Main
Main Level Bedrooms 3
Interior
Interior Features Attic Other, Attic Stairs Pulldown, Built-in Features, Cable Prewire, Kitchen Island, Open Floorplan
Heating Central
Cooling Attic Fan, Ceiling Fan(s)
Flooring Tile, Wood
Fireplaces Type Gas Vented, Outside
Appliance Dishwasher, Dryer, Electric Water Heater, ENERGY STAR Qualified Refrigerator, Exhaust Fan, Gas Cooktop
Laundry Main Level
Exterior
Exterior Feature Fence, In-Ground Irrigation, Lawn Maintenance, Livestock Run In, Outdoor Kitchen, In Ground Pool
Fence Fenced
Utilities Available Cable Available, Gas, Wired Internet Available
Roof Type Shingle
Street Surface Gravel
Porch Terrace
Building
Lot Description Level, Pasture, Private, Wooded
Foundation Crawl Space
Sewer Septic Installed
Water City, Well
Architectural Style Colonial
Level or Stories One
Structure Type Brick Full,Hardboard Siding
New Construction false
Schools
Elementary Schools Kershaw
Middle Schools Camden
High Schools Camden
Others
Restrictions Historical
Horse Property Equestrian Facilities, Hay Storage, Stable(s)
Special Listing Condition None
Read Less
Want to know what your home might be worth? Contact us for a FREE valuation!

Our team is ready to help you sell your home for the highest possible price ASAP
© 2026 Listings courtesy of Canopy MLS as distributed by MLS GRID. All Rights Reserved.
Bought with Derek Pinkerton • C. Dan Joyner Commercial
NEARBY SCHOOLS & BUSINESSES