


$386,000
$329,000
17.3%For more information regarding the value of a property, please contact us for a free consultation.
111 Shadowlawn DR Asheville, NC 28806
3 Beds
2 Baths
1,161 SqFt
Key Details
Sold Price $386,000
Property Type Single Family Home
Sub Type Single Family Residence
Listing Status Sold
Purchase Type For Sale
Square Footage 1,161 sqft
Price per Sqft $332
Subdivision Sulfur Springs Park
MLS Listing ID 3841814
Sold Date 05/04/22
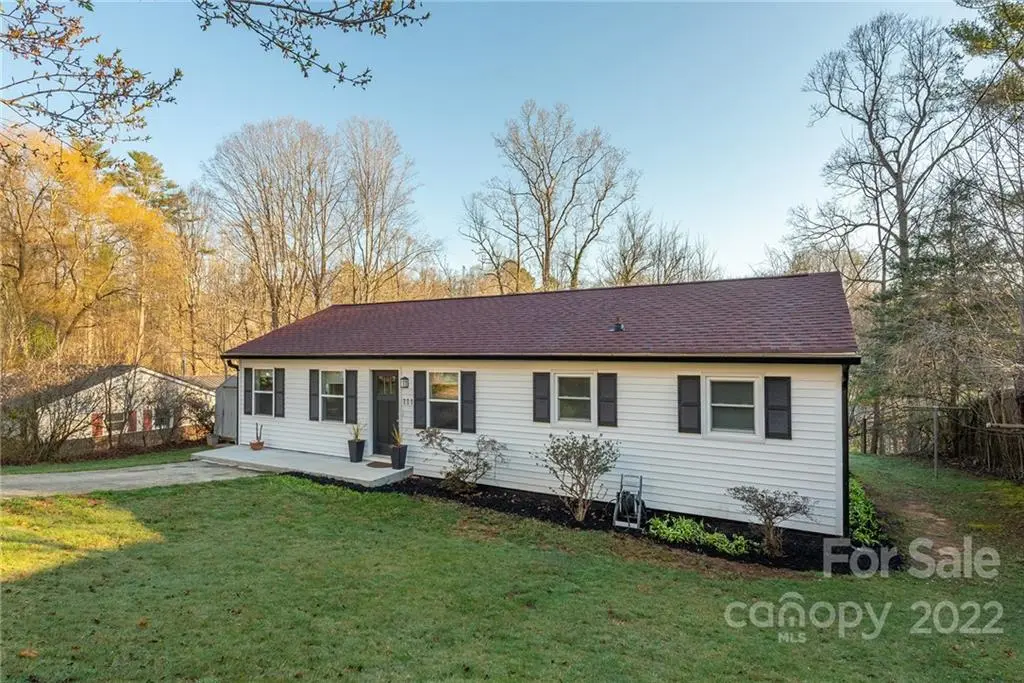
Style Ranch
Bedrooms 3
Full Baths 2
Construction Status Completed
Abv Grd Liv Area 1,161
Year Built 1962
Lot Size 0.360 Acres
Acres 0.36
Property Sub-Type Single Family Residence
Property Description
*Multiple Offers Received, best offer requested by 7pm Sunday April 3rd.
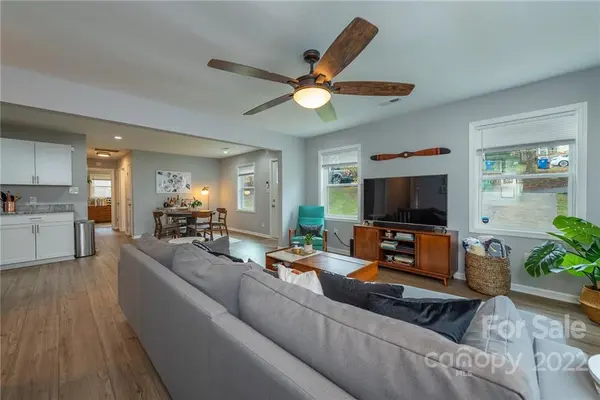
Come live your Asheville life on the west side of town in this sharply updated three bedroom two bath ranch on .36 acres. With beautiful landscaping on the outside and sharp clean lines on the inside, you'll feel right at home. You're sure to love the granite countertops, stainless steel and black appliances, vinyl plank flooring, and parking for four cars. And if relaxing is your thing, head out back to the screened-in porch or move to the deck for some sun and privacy. Convenience matters and at five minutes to Ingles, eight minutes to Haywood St, twelve minutes to downtown Asheville and just over 20 minutes to the airport, you'll have it.
Location
State NC
County Buncombe
Zoning RM8
Rooms
Primary Bedroom Level Main
Main Level Bedrooms 3
Interior
Heating Heat Pump
Cooling Ceiling Fan(s), Heat Pump
Flooring Tile, Vinyl
Fireplace false
Appliance Dishwasher, Disposal, Electric Oven, Electric Range, Electric Water Heater, Microwave
Laundry Main Level
Exterior
Utilities Available Wired Internet Available
Roof Type Composition
Street Surface Concrete,Paved
Building
Lot Description Level, Sloped, Wooded
Foundation Crawl Space, Other - See Remarks
Sewer Public Sewer
Water City
Architectural Style Ranch
Level or Stories One
Structure Type Vinyl
New Construction false
Construction Status Completed
Schools
Elementary Schools Johnston/Eblen
Middle Schools Clyde A Erwin
High Schools Clyde A Erwin
Others
Acceptable Financing Cash, Conventional
Listing Terms Cash, Conventional
Special Listing Condition None
Read Less
Want to know what your home might be worth? Contact us for a FREE valuation!

Our team is ready to help you sell your home for the highest possible price ASAP
© 2026 Listings courtesy of Canopy MLS as distributed by MLS GRID. All Rights Reserved.
Bought with Nan Kramer • Town and Mountain Realty
NEARBY SCHOOLS & BUSINESSES