



$800,000
$700,000
14.3%For more information regarding the value of a property, please contact us for a free consultation.
2553 Fallbrook PL NW Concord, NC 28027
4 Beds
4 Baths
3,318 SqFt
Key Details
Sold Price $800,000
Property Type Single Family Home
Sub Type Single Family Residence
Listing Status Sold
Purchase Type For Sale
Square Footage 3,318 sqft
Price per Sqft $241
Subdivision Laurel Park
MLS Listing ID 4244204
Sold Date 06/09/25
Bedrooms 4
Full Baths 3
Half Baths 1
HOA Fees $32/Semi-Annually
HOA Y/N 1
Abv Grd Liv Area 3,318
Year Built 2006
Lot Size 0.420 Acres
Acres 0.42
Property Sub-Type Single Family Residence
Property Description
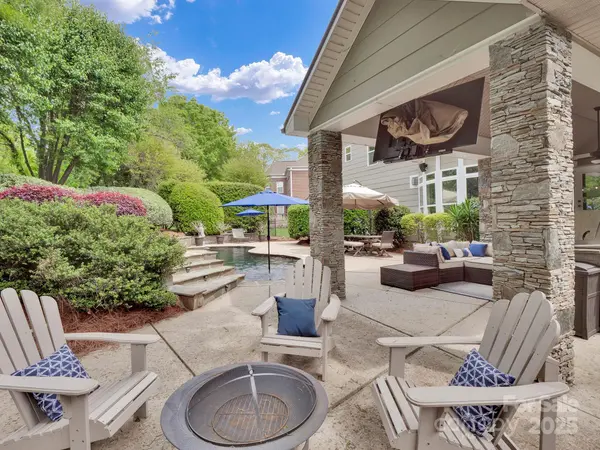
*Open House Cancelled. Multiple bids received* Nestled in the desirable Laurel Park community at the end of a quiet street, this exquisitely crafted Niblock home offers the perfect blend of elegance and impressive design. The spacious, beautifully maintained wrap-around front porch was designed for added depth and comfort. Inside, soaring vaulted ceilings and an abundance of windows create an open, airy ambiance, while thoughtful updates, such as newer oak flooring, a brand-new fridge and dishwasher, and updated bathrooms, offer modern convenience. Upstairs, you'll find a large flex/bonus room, a primary suite with tray ceiling, and an updated, sun-drenched en suite bath designed for serenity. Step out back to your own personal paradise—complete with a heated, recently refinished saltwater pool, cascading waterfall and spa, and an inviting outdoor seating area with a built-in large screen TV. It's the perfect spot for unwinding. Additional highlights include a brand-new roof.
Location
State NC
County Cabarrus
Zoning RC-CU
Rooms
Primary Bedroom Level Upper
Interior
Interior Features Attic Stairs Pulldown
Heating Forced Air, Natural Gas
Cooling Ceiling Fan(s), Central Air
Flooring Carpet, Wood
Fireplaces Type Great Room, Outside
Fireplace true
Appliance Bar Fridge, Dishwasher, Disposal, Electric Oven, Gas Range, Gas Water Heater, Microwave, Refrigerator with Ice Maker, Washer/Dryer
Laundry Laundry Room, Upper Level
Exterior
Garage Spaces 3.0
Fence Back Yard, Fenced, Privacy
Pool Heated, In Ground, Outdoor Pool, Pool/Spa Combo, Salt Water
Roof Type Shingle
Street Surface Concrete,Paved
Porch Covered, Front Porch, Patio, Wrap Around
Garage true
Building
Lot Description Wooded, Waterfall - Artificial
Foundation Crawl Space
Builder Name Niblock
Sewer Public Sewer
Water City
Level or Stories Two
Structure Type Fiber Cement,Hardboard Siding
New Construction false
Schools
Elementary Schools Weddington Hills
Middle Schools Harold E Winkler
High Schools West Cabarrus
Others
HOA Name RealManage
Senior Community false
Acceptable Financing Cash, Conventional
Listing Terms Cash, Conventional
Special Listing Condition None
Read Less
Want to know what your home might be worth? Contact us for a FREE valuation!

Our team is ready to help you sell your home for the highest possible price ASAP
© 2026 Listings courtesy of Canopy MLS as distributed by MLS GRID. All Rights Reserved.
Bought with Jessica Martin • TSG Residential
NEARBY SCHOOLS & BUSINESSES