


$250,000
$1
24999900.0%For more information regarding the value of a property, please contact us for a free consultation.
678 Wildwood DR Rock Hill, SC 29730
3 Beds
2 Baths
1,695 SqFt
Key Details
Sold Price $250,000
Property Type Single Family Home
Sub Type Single Family Residence
Listing Status Sold
Purchase Type For Sale
Square Footage 1,695 sqft
Price per Sqft $147
Subdivision Sturgis Estates
MLS Listing ID 4321650
Sold Date 01/26/26
Style Ranch
Bedrooms 3
Full Baths 1
Half Baths 1
Abv Grd Liv Area 1,695
Year Built 1965
Lot Size 0.600 Acres
Acres 0.6
Property Sub-Type Single Family Residence
Property Description
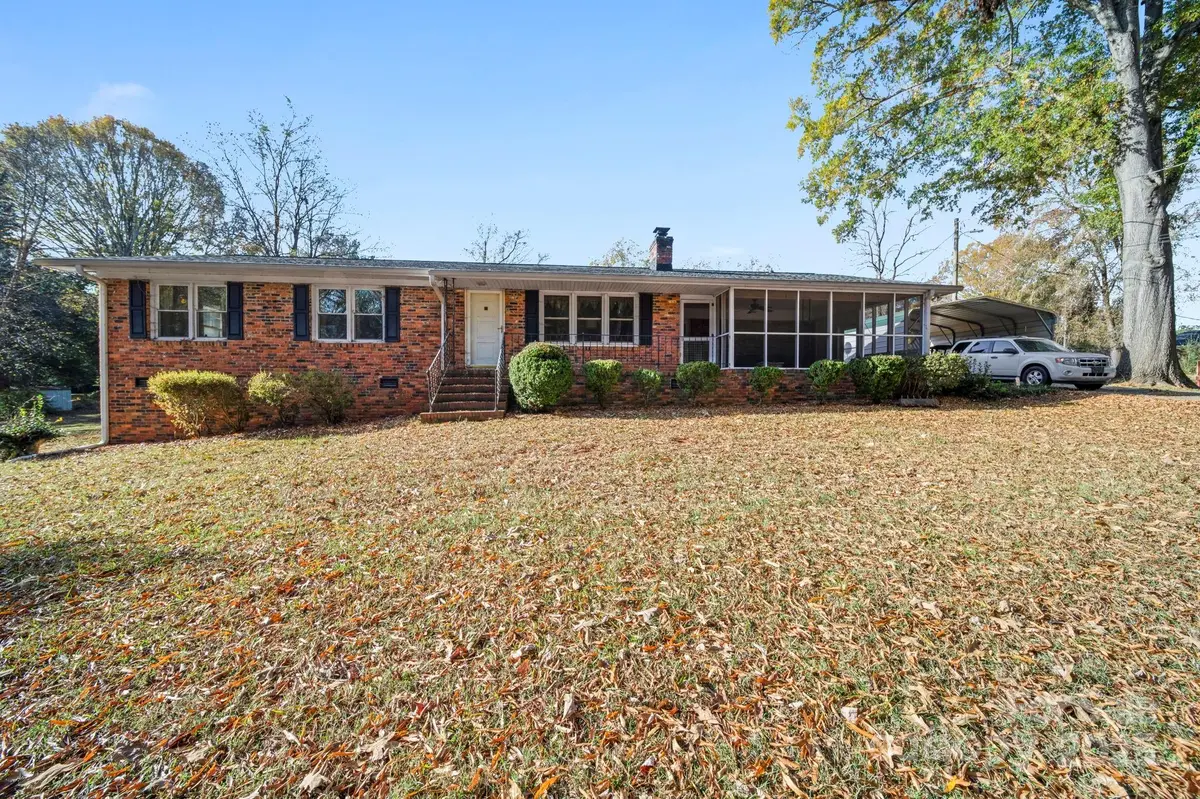
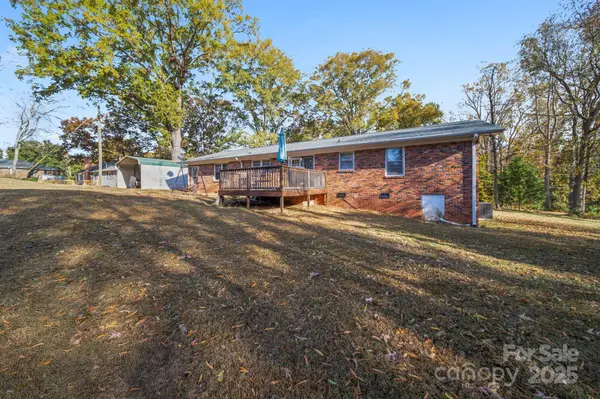
Welcome to 678 Wildwood, a traditional ranch-style home offering 3 bedrooms, 1.5 baths, and plenty of comfortable living space both inside and out. The layout provides room for family gatherings, while the spacious yard is perfect for relaxing, gardening, or entertaining.
This home has charm, character, and all the potential to become the place where new memories are made, just add your personal touch.
This property is being sold at auction. The $1 is only the starting bid amount. The house is NOT for sale for a $1.
It is not a foreclosure or distressed sale—simply another effective way to bring the home to the market. The property will sell at true market value. Traditional offers at market value are welcome prior to the auction closing.
If you're interested in learning more about the bidding process or how to submit a bid, contact us for details.
The online auction date closes on December 10 2025 at 12:00 pm.
Location
State SC
County York
Zoning RC-I
Rooms
Primary Bedroom Level Main
Main Level Bedrooms 3
Interior
Heating Forced Air
Cooling Central Air
Fireplaces Type Den
Fireplace true
Appliance Oven, Refrigerator
Laundry Utility Room
Exterior
Roof Type Fiberglass
Street Surface Concrete,Paved
Porch Deck, Screened, Side Porch
Garage false
Building
Lot Description Level
Foundation Crawl Space
Sewer Septic Installed
Water Well
Architectural Style Ranch
Level or Stories One
Structure Type Brick Full
New Construction false
Schools
Elementary Schools Independence
Middle Schools Castle Heights
High Schools Rock Hill
Others
Senior Community false
Acceptable Financing Cash, Conventional
Listing Terms Cash, Conventional
Special Listing Condition Estate
Read Less
Want to know what your home might be worth? Contact us for a FREE valuation!

Our team is ready to help you sell your home for the highest possible price ASAP
© 2026 Listings courtesy of Canopy MLS as distributed by MLS GRID. All Rights Reserved.
Bought with Holly Cook • ALBRICK
NEARBY SCHOOLS & BUSINESSES