



$565,000
$572,500
1.3%For more information regarding the value of a property, please contact us for a free consultation.
5 Deanwood CIR Asheville, NC 28803
4 Beds
3 Baths
2,811 SqFt
Key Details
Sold Price $565,000
Property Type Single Family Home
Sub Type Single Family Residence
Listing Status Sold
Purchase Type For Sale
Square Footage 2,811 sqft
Price per Sqft $200
Subdivision Imperial Woods
MLS Listing ID 4322572
Sold Date 01/28/26
Style Arts and Crafts,Ranch
Bedrooms 4
Full Baths 3
Construction Status Completed
Abv Grd Liv Area 1,535
Year Built 1961
Lot Size 0.280 Acres
Acres 0.28
Property Sub-Type Single Family Residence
Property Description
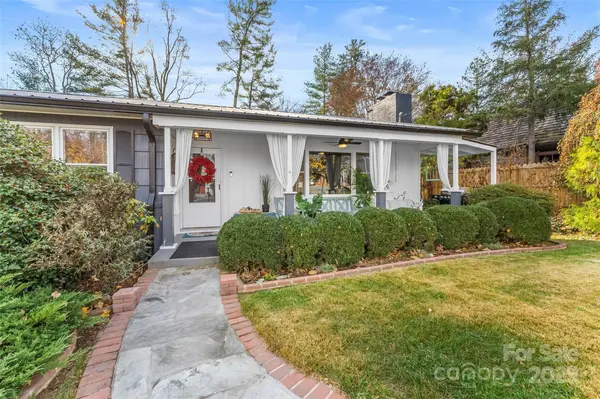
Premium renovations, flexible spaces and move-in ready!! Beautifully blending mid-century character with modern arts-and-crafts elegance, this 4 bedroom, 3 bathroom ranch home has been thoughtfully transformed to create a flexible, functional home ideal for today's living. The open main level features a bright living room with a wood burning fireplace that flows seamlessly into the updated kitchen with island seating and a dining area. Three bedrooms on the main level offer versatility and include a spacious ensuite primary bedroom as well as a bedroom currently used as an office. Downstairs, a 2nd living area provides privacy with a 2nd primary, huge walk-in closet, and custom bathroom with a premium, must-see shower - all perfect for use as a guest suite or for live-in family members! Huge usable flex area with workshop downstairs ready for your individualized use. Relax or entertain on the inviting back porch with hot tub and privacy curtains overlooking the fenced, level backyard. This move-in-ready home sits just minutes from downtown Asheville, Biltmore Park, and the Blue Ridge Parkway! Don't miss out, this one checks ALL the boxes!
Location
State NC
County Buncombe
Zoning RS4
Rooms
Basement Exterior Entry, Interior Entry, Walk-Out Access
Guest Accommodations Interior Connected,Room w/ Private Bath,Separate Entrance
Primary Bedroom Level Main
Main Level Bedrooms 3
Interior
Interior Features Breakfast Bar, Built-in Features, Entrance Foyer, Open Floorplan, Pantry, Walk-In Closet(s)
Heating Electric, Heat Pump
Cooling Electric, Heat Pump
Flooring Concrete, Tile, Wood
Fireplaces Type Den, Living Room, Wood Burning
Fireplace true
Appliance Dishwasher, Dryer, Electric Oven, Electric Range, Electric Water Heater, Refrigerator, Washer
Laundry In Basement, Sink
Exterior
Exterior Feature Hot Tub
Fence Back Yard
Roof Type Metal
Street Surface Concrete,Paved
Porch Covered, Deck, Front Porch, Rear Porch
Garage false
Building
Lot Description Green Area, Level
Foundation Basement
Sewer Public Sewer
Water City
Architectural Style Arts and Crafts, Ranch
Level or Stories One
Structure Type Brick Partial,Wood
New Construction false
Construction Status Completed
Schools
Elementary Schools Estes/Koontz
Middle Schools Valley Springs
High Schools T.C. Roberson
Others
Senior Community false
Restrictions Subdivision
Acceptable Financing Cash, Conventional, FHA, VA Loan
Listing Terms Cash, Conventional, FHA, VA Loan
Special Listing Condition None
Read Less
Want to know what your home might be worth? Contact us for a FREE valuation!

Our team is ready to help you sell your home for the highest possible price ASAP
© 2026 Listings courtesy of Canopy MLS as distributed by MLS GRID. All Rights Reserved.
Bought with Keith Inman • Dash Carolina
NEARBY SCHOOLS & BUSINESSES