



$364,500
$367,900
0.9%For more information regarding the value of a property, please contact us for a free consultation.
160 Marietta ST Asheville, NC 28803
3 Beds
2 Baths
1,413 SqFt
Key Details
Sold Price $364,500
Property Type Single Family Home
Sub Type Single Family Residence
Listing Status Sold
Purchase Type For Sale
Square Footage 1,413 sqft
Price per Sqft $257
Subdivision Biltmore Heights
MLS Listing ID 4307560
Sold Date 01/30/26
Style Traditional
Bedrooms 3
Full Baths 2
Construction Status Completed
Abv Grd Liv Area 1,413
Year Built 2025
Lot Size 9,147 Sqft
Acres 0.21
Property Sub-Type Single Family Residence
Property Description
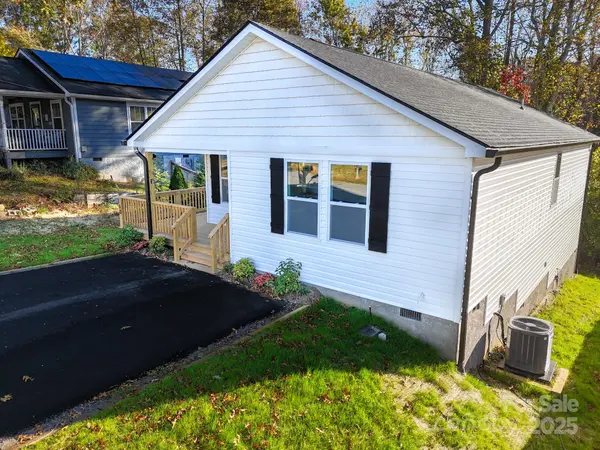
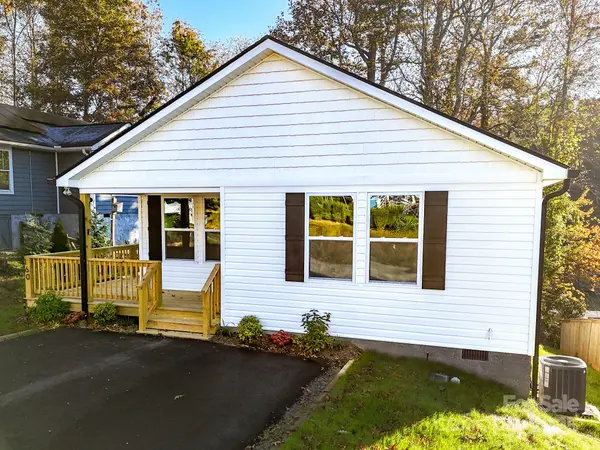
Discover modern comfort just minutes from the pulse of Asheville. This brand-new construction home features an open floor plan bathed in warm natural light, designed for effortless entertaining. The spacious primary suite includes a walk-in closet and a stylish bath with dual vanities and a custom tile shower. Luxury vinyl plank flooring flows throughout. The kitchen is a chef's delight, with stainless steel appliances, granite counters, and soft-close cabinets. Step outside to your private outdoor living area—ideal for relaxing or hosting guests.
Situated in the Biltmore South / South Asheville area, you're just a short drive from downtown Asheville's vibrant arts, dining, and craft beer scene. Explore the Asheville Art Museum, Moogseum, and downtown galleries or stroll along the self-guided Urban Trail. Catch live music at evening events like the drum circle in Pritchard Park. For outdoor lovers, the Blue Ridge Parkway, Pisgah National Forest, and local trails are within easy reach.
From its sleek interiors to its unbeatable access to Asheville's best, this home is your gateway to a life of style and adventure.
Potentially up to $2,500 in closing credit.*
Location
State NC
County Buncombe
Zoning RS8
Rooms
Primary Bedroom Level Main
Main Level Bedrooms 3
Interior
Heating Heat Pump
Cooling Ceiling Fan(s), Central Air, Heat Pump
Flooring Tile, Vinyl
Fireplace false
Appliance Dishwasher, Disposal, Electric Range, Electric Water Heater, Microwave, Plumbed For Ice Maker, Refrigerator
Laundry Inside, Laundry Room, Main Level
Exterior
Utilities Available Electricity Connected
Roof Type Architectural Shingle
Street Surface Asphalt,Paved
Porch Covered, Front Porch
Garage false
Building
Foundation Crawl Space
Builder Name 2020 Builders LLC
Sewer Public Sewer
Water City
Architectural Style Traditional
Level or Stories One
Structure Type Vinyl
New Construction true
Construction Status Completed
Schools
Elementary Schools Estes/Koontz
Middle Schools Valley Springs
High Schools T.C. Roberson
Others
Senior Community false
Acceptable Financing Cash, Conventional, FHA, VA Loan
Listing Terms Cash, Conventional, FHA, VA Loan
Special Listing Condition None
Read Less
Want to know what your home might be worth? Contact us for a FREE valuation!

Our team is ready to help you sell your home for the highest possible price ASAP
© 2026 Listings courtesy of Canopy MLS as distributed by MLS GRID. All Rights Reserved.
Bought with Rachel Sudnik • GreyBeard Realty
NEARBY SCHOOLS & BUSINESSES