


$2,200,000
$2,450,000
10.2%For more information regarding the value of a property, please contact us for a free consultation.
177 Cumberland AVE Asheville, NC 28801
12 Beds
12 Baths
7,700 SqFt
Key Details
Sold Price $2,200,000
Property Type Single Family Home
Sub Type Single Family Residence
Listing Status Sold
Purchase Type For Sale
Square Footage 7,700 sqft
Price per Sqft $285
Subdivision Montford
MLS Listing ID 4179841
Sold Date 01/30/26
Style Arts and Crafts
Bedrooms 12
Full Baths 11
Half Baths 1
Abv Grd Liv Area 7,150
Year Built 1910
Lot Size 0.950 Acres
Acres 0.95
Property Sub-Type Single Family Residence
Property Description
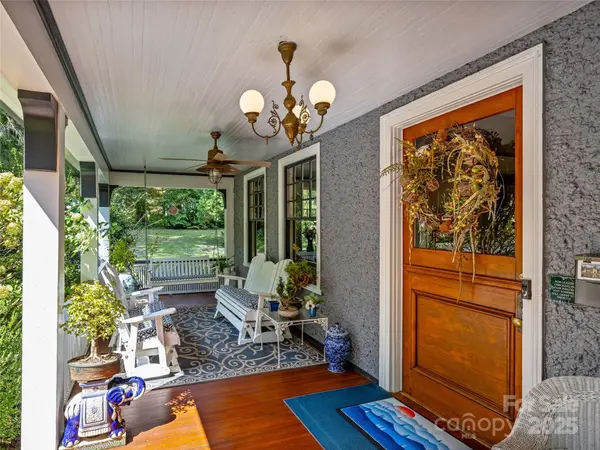
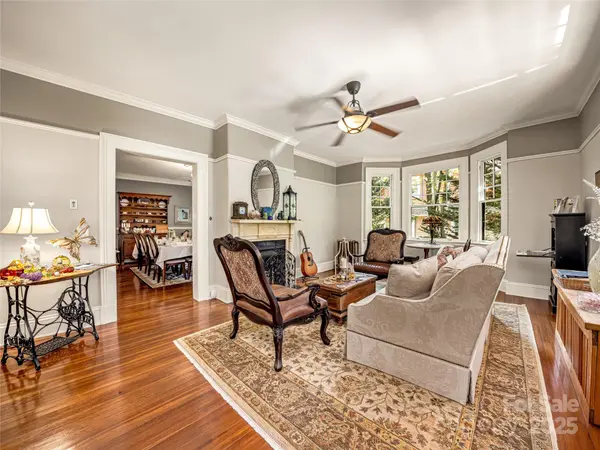
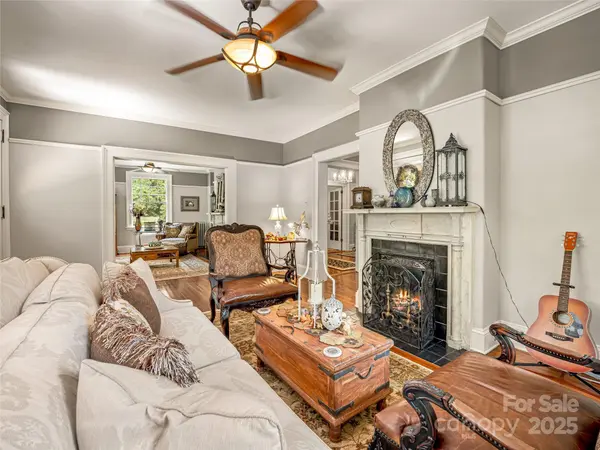
Historic Pebbledash Arts & Crafts home in the heart of Montford! Designed by Richard Sharp Smith in 1901 for the Brown Family, it was sold in the 1930s to the family of David Webb, notable jewelry designer. Here he crafted his first pieces in the cottage which is now a guest house. See House History, attached. The gracious porch and original front door welcome you to this meticulously restored and maintained home. A large Foyer is flanked by the Parlor and Living Room with ornate fireplaces and built-ins. 2 Ensuite Bedrooms are on the main level, as is the large Dining Room, Gourmet Kitchen/Pantry, and Sitting Area which leads to the 2-Story Addition with Family Room and additional Ensuite Bedroom upstairs. 5 Ensuite Bedrooms are on the 2nd Floor, and 3 Beds/2 Baths are on the 3rd level. A private Patio and the Guest Cottage are nestled in the beautifully landscaped yard. This property is exceptional, perfect for a family estate or retreat! Offered fully furnished, minus personal items
Location
State NC
County Buncombe
Zoning RM8
Rooms
Basement Interior Entry, Storage Space, Unfinished, Walk-Out Access
Primary Bedroom Level Main
Main Level Bedrooms 2
Interior
Interior Features Attic Finished, Attic Stairs Fixed, Built-in Features, Entrance Foyer, Kitchen Island, Pantry, Storage
Heating Baseboard, Central, Ductless, Steam
Cooling Ceiling Fan(s), Central Air, Ductless, Wall Unit(s)
Flooring Bamboo, Carpet, Tile, Wood
Fireplaces Type Electric, Family Room, Gas, Gas Unvented, Great Room, Living Room, Primary Bedroom, Other - See Remarks
Fireplace true
Appliance Convection Oven, Dishwasher, Disposal, Exhaust Hood, Gas Range, Gas Water Heater, Refrigerator, Tankless Water Heater, Washer/Dryer, Other
Laundry Laundry Room
Exterior
Garage Spaces 3.0
Fence Partial
Utilities Available Cable Available, Cable Connected, Electricity Connected, Natural Gas
Roof Type Architectural Shingle
Street Surface Gravel,Paved
Porch Covered, Front Porch, Patio, Side Porch
Garage true
Building
Lot Description Green Area, Level, Wooded, Views
Foundation Basement, Stone
Sewer Public Sewer
Water City
Architectural Style Arts and Crafts
Level or Stories Two and a Half
Structure Type Hard Stucco,Wood
New Construction false
Schools
Elementary Schools Asheville City
Middle Schools Asheville
High Schools Asheville
Others
Senior Community false
Restrictions Historical
Acceptable Financing Cash, Conventional
Listing Terms Cash, Conventional
Special Listing Condition None
Read Less
Want to know what your home might be worth? Contact us for a FREE valuation!

Our team is ready to help you sell your home for the highest possible price ASAP
© 2026 Listings courtesy of Canopy MLS as distributed by MLS GRID. All Rights Reserved.
Bought with Alan Estrada Escobar • DRG Homes & Land
NEARBY SCHOOLS & BUSINESSES