


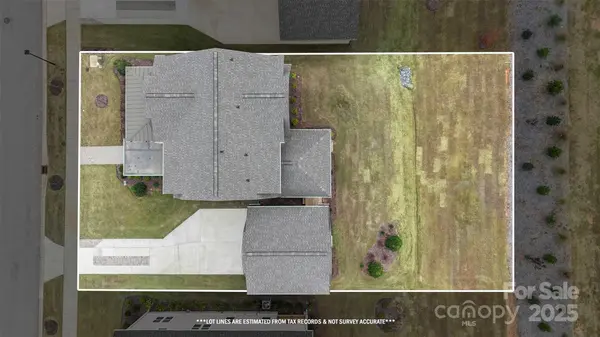

$599,500
$599,500
For more information regarding the value of a property, please contact us for a free consultation.
259 Luray WAY #443 Rock Hill, SC 29730
4 Beds
4 Baths
3,035 SqFt
Key Details
Sold Price $599,500
Property Type Single Family Home
Sub Type Single Family Residence
Listing Status Sold
Purchase Type For Sale
Square Footage 3,035 sqft
Price per Sqft $197
Subdivision Riverwalk
MLS Listing ID 4320436
Sold Date 02/02/26
Bedrooms 4
Full Baths 3
Half Baths 1
Construction Status Completed
HOA Fees $107/ann
HOA Y/N 1
Abv Grd Liv Area 3,035
Year Built 2025
Lot Size 0.266 Acres
Acres 0.266
Property Sub-Type Single Family Residence
Property Description
PRICE REDUCTION & MOVE-IN READY!
Welcome to the Talia—a perfect blend of thoughtful design and elevated style in the sought-after Riverwalk community. This home offers effortless living with an open-concept layout, ideal for both daily comfort and entertaining. The main-level primary suite provides privacy and convenience, while the second floor includes a spacious secondary suite plus two additional bedrooms—plenty of room for family, guests, or flex-space needs. A two-car garage with overhead storage adds valuable functionality, and the signature gambrel-style roofline delivers standout curb appeal.
Just steps from all Riverwalk amenities, including miles of walking and biking trails, river access with kayak and canoe launch, pool, BMX track, Velodrome, greenspaces, and the lively River District filled with restaurants, retail, and parks.
Move in immediately and take advantage of this amazing price opportunity—your Riverwalk lifestyle is ready now!
Location
State SC
County York
Zoning C-2
Rooms
Primary Bedroom Level Main
Main Level Bedrooms 1
Interior
Interior Features Kitchen Island, Open Floorplan, Pantry, Storage
Heating Forced Air, Natural Gas
Cooling Ceiling Fan(s), Central Air
Flooring Carpet, Tile, Vinyl
Fireplace false
Appliance Gas Range, Gas Water Heater, Tankless Water Heater
Laundry Main Level
Exterior
Garage Spaces 2.0
Community Features Walking Trails
Utilities Available Fiber Optics
Waterfront Description Paddlesport Launch Site - Community
Roof Type Aluminum,Architectural Shingle
Street Surface Concrete,Other,Paved
Porch Covered, Deck, Front Porch
Garage true
Building
Lot Description Sloped
Foundation Crawl Space
Builder Name Avencia Homes
Sewer Public Sewer
Water City
Level or Stories Two
Structure Type Fiber Cement
New Construction true
Construction Status Completed
Schools
Elementary Schools Unspecified
Middle Schools Unspecified
High Schools Unspecified
Others
HOA Name William Douglas
Senior Community false
Restrictions Architectural Review
Horse Property None
Special Listing Condition None
Read Less
Want to know what your home might be worth? Contact us for a FREE valuation!

Our team is ready to help you sell your home for the highest possible price ASAP
© 2026 Listings courtesy of Canopy MLS as distributed by MLS GRID. All Rights Reserved.
Bought with Non Member • Canopy Administration
NEARBY SCHOOLS & BUSINESSES