




$990,000
$1,000,000
1.0%For more information regarding the value of a property, please contact us for a free consultation.
463 Lake Wylie RD Belmont, NC 28012
5 Beds
4 Baths
3,918 SqFt
Key Details
Sold Price $990,000
Property Type Single Family Home
Sub Type Single Family Residence
Listing Status Sold
Purchase Type For Sale
Square Footage 3,918 sqft
Price per Sqft $252
MLS Listing ID 4305187
Sold Date 02/04/26
Bedrooms 5
Full Baths 3
Half Baths 1
Abv Grd Liv Area 2,803
Year Built 2018
Lot Size 0.700 Acres
Acres 0.7
Property Sub-Type Single Family Residence
Property Description
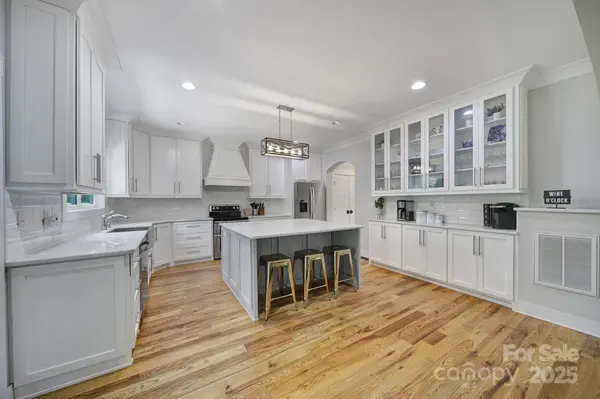
RARE OPPORTUNITY to own a Custom Lake Wylie Waterfront Home just minutes to All Belmont Offers at this Amazing Price! Welcome to the open floor plan with custom coffered ceilings, wood floors, a main floor flex space ideal office or study. The heart of the home is an entertainer's delight kitchen with an impressive Quartz island & shaker cabinets that extend to the dream outdoor living space overlooking the peaceful Lake Wylie cove! Retreat to your primary suite with tray ceiling, spa-like bath with dual sinks, stunning tile walk-in shower & large walk-in closet. Enjoy this spacious 6 bed, 3.5 bath home with a finished lower level boasting a guest suite or ideal multi-generational living space with a large living space and rec-room. No HOA. Bring your boat to the permitted covered lift & floating dock to enjoy lake life. After a long day on the lake, enjoy Belmont's fine dining and culture. Whether you're seeking a tranquil retreat or a vibrant gathering place for friends and family, this home delivers!
Location
State NC
County Gaston
Zoning R-1
Body of Water Lake Wylie
Rooms
Basement Finished
Primary Bedroom Level Upper
Interior
Interior Features Attic Stairs Pulldown, Kitchen Island, Open Floorplan, Pantry, Walk-In Closet(s)
Heating Central
Cooling Ceiling Fan(s), Central Air
Flooring Wood
Fireplaces Type Living Room
Fireplace true
Appliance Dishwasher, Exhaust Hood, Oven
Laundry Main Level
Exterior
Garage Spaces 2.0
Utilities Available Satellite Internet Available
Waterfront Description Boat Lift
View Water
Street Surface Concrete,Paved
Porch Covered, Deck, Front Porch, Rear Porch, Screened
Garage true
Building
Lot Description Views, Waterfront
Foundation Basement
Sewer Septic Installed
Water Well
Level or Stories Two
Structure Type Fiber Cement
New Construction false
Schools
Elementary Schools New Hope
Middle Schools Cramerton
High Schools South Point (Nc)
Others
Senior Community false
Acceptable Financing Cash, Conventional, FHA, VA Loan
Listing Terms Cash, Conventional, FHA, VA Loan
Special Listing Condition None
Read Less
Want to know what your home might be worth? Contact us for a FREE valuation!

Our team is ready to help you sell your home for the highest possible price ASAP
© 2026 Listings courtesy of Canopy MLS as distributed by MLS GRID. All Rights Reserved.
Bought with Lora Stern • Keller Williams South Park
NEARBY SCHOOLS & BUSINESSES