



$395,000
$399,900
1.2%For more information regarding the value of a property, please contact us for a free consultation.
2418 Kirkholm DR Matthews, NC 28105
3 Beds
2 Baths
1,414 SqFt
Key Details
Sold Price $395,000
Property Type Single Family Home
Sub Type Single Family Residence
Listing Status Sold
Purchase Type For Sale
Square Footage 1,414 sqft
Price per Sqft $279
Subdivision The Heathers
MLS Listing ID 4324558
Sold Date 02/04/26
Bedrooms 3
Full Baths 2
Abv Grd Liv Area 1,414
Year Built 1992
Lot Size 0.380 Acres
Acres 0.38
Property Sub-Type Single Family Residence
Property Description
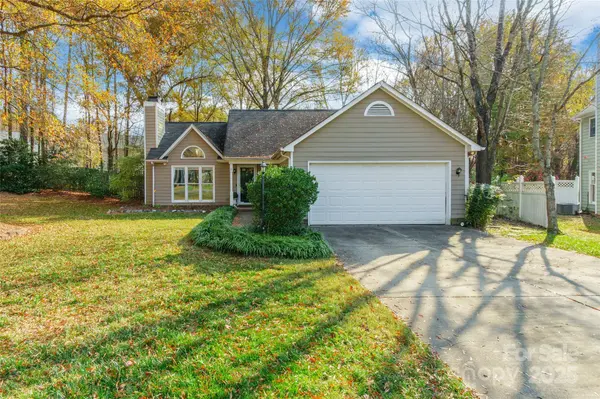
Welcome to 2418 Kirkholm Drive! This charming 3-bedroom, 2-bath home is nestled on a private Matthews cul-de-sac, just minutes from all Matthews has to offer, with no HOA!
The open-concept living area with vaulted ceilings, skylights, and plenty of windows offers natural light, creating a bright and inviting atmosphere. The updated kitchen opens to the living area, providing space for cooking, dining, and entertaining.
Outside, the home features a large fenced backyard with mature trees, offering privacy and plenty of space. Enjoy each season from the screened-in porch, or take advantage of the yard's potential to create your own backyard retreat.
Offering a convenient location, a ranch-style layout, and plenty of outdoor space, this home is the perfect place to make your own.
Location
State NC
County Mecklenburg
Zoning R-12
Rooms
Primary Bedroom Level Main
Main Level Bedrooms 3
Interior
Interior Features Attic Stairs Pulldown
Heating Forced Air, Natural Gas
Cooling Ceiling Fan(s), Central Air
Flooring Laminate
Fireplaces Type Family Room, Gas Log
Fireplace true
Appliance Dishwasher, Electric Range, Gas Water Heater, Refrigerator
Laundry Laundry Room, Main Level
Exterior
Garage Spaces 2.0
Fence Full, Wood
Utilities Available Cable Available, Electricity Connected, Natural Gas
Roof Type Architectural Shingle
Street Surface Concrete,Paved
Porch Porch, Screened
Garage true
Building
Lot Description Cul-De-Sac
Foundation Slab
Sewer Public Sewer
Water City
Level or Stories One
Structure Type Hardboard Siding
New Construction false
Schools
Elementary Schools Mint Hill
Middle Schools Mint Hill
High Schools Butler
Others
Senior Community false
Acceptable Financing Cash, Conventional, FHA
Listing Terms Cash, Conventional, FHA
Special Listing Condition None
Read Less
Want to know what your home might be worth? Contact us for a FREE valuation!

Our team is ready to help you sell your home for the highest possible price ASAP
© 2026 Listings courtesy of Canopy MLS as distributed by MLS GRID. All Rights Reserved.
Bought with Lauren Little • Keller Williams Ballantyne Area
NEARBY SCHOOLS & BUSINESSES