



$935,000
$995,000
6.0%For more information regarding the value of a property, please contact us for a free consultation.
42 Talmadge ST Asheville, NC 28806
4 Beds
4 Baths
2,783 SqFt
Key Details
Sold Price $935,000
Property Type Single Family Home
Sub Type Single Family Residence
Listing Status Sold
Purchase Type For Sale
Square Footage 2,783 sqft
Price per Sqft $335
Subdivision West Asheville
MLS Listing ID 4301086
Sold Date 02/05/26
Style Arts and Crafts
Bedrooms 4
Full Baths 3
Half Baths 1
Construction Status Completed
Abv Grd Liv Area 1,924
Year Built 2025
Lot Size 10,890 Sqft
Acres 0.25
Property Sub-Type Single Family Residence
Property Description
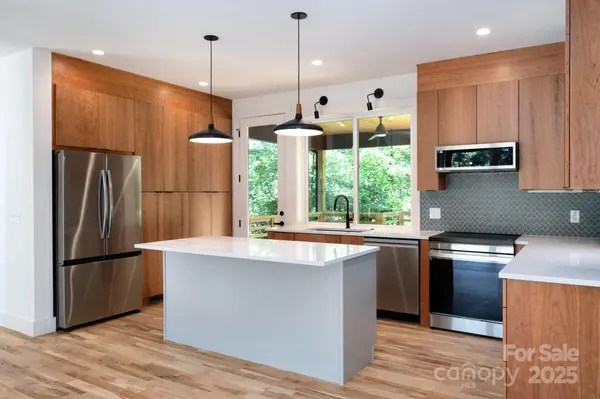
Stunning new GreenBuilt and Energy Star Arts and Crafts home by JAG Construction in a quiet and convenient West Asheville location, steps from West Asheville Park and a short stroll to West Asheville's shopping and dining! This modern Craftsman home boasts a light-filled main level with huge windows and private, wooded views. The primary suite on the main level has a spa-like bathroom, a spacious living room with huge windows and wooded views, a chef's kitchen with quartz counters, and a laundry room. Gorgeous white oak and tile floors, oversized windows, and custom details highlight the design and craftsmanship. Upstairs bedrooms feel like private sanctuaries with treetop views and generous closets. The lower level adds flexible living with a family room, bedroom, full bath, bonus room, and oversized one-car garage - rough-in plumbing in the wall between the basement mud room and media room that could be used for a second laundry or a future kitchenette. Outdoor spaces shine with a covered front porch, sunny + covered deck, and professionally landscaped yard with native plantings. Designed for comfort, beauty, and sustainability—this West Asheville gem checks every box! See brochure for details.
Location
State NC
County Buncombe
Zoning RS8
Rooms
Basement Exterior Entry, Interior Entry, Storage Space, Walk-Out Access, Walk-Up Access
Primary Bedroom Level Main
Main Level Bedrooms 1
Interior
Interior Features Attic Other, Breakfast Bar, Built-in Features, Kitchen Island, Open Floorplan, Walk-In Closet(s)
Heating Heat Pump
Cooling Heat Pump
Flooring Concrete, Tile, Wood
Fireplaces Type Electric, Living Room
Fireplace true
Appliance Disposal, Electric Oven, Electric Range, Electric Water Heater, ENERGY STAR Qualified Dishwasher, ENERGY STAR Qualified Refrigerator, Heat Pump Water Heater, Microwave, Refrigerator with Ice Maker
Laundry Main Level
Exterior
Garage Spaces 1.0
Utilities Available Cable Available, Electricity Connected
Roof Type Architectural Shingle
Street Surface Asphalt,Paved
Porch Covered, Deck, Front Porch
Garage true
Building
Lot Description Wooded
Foundation Basement
Builder Name JAG Construction
Sewer Public Sewer
Water City
Architectural Style Arts and Crafts
Level or Stories Two
Structure Type Hardboard Siding
New Construction true
Construction Status Completed
Schools
Elementary Schools Asheville City
Middle Schools Asheville
High Schools Asheville
Others
Senior Community false
Restrictions Other - See Remarks
Acceptable Financing Cash, Conventional
Listing Terms Cash, Conventional
Special Listing Condition None
Read Less
Want to know what your home might be worth? Contact us for a FREE valuation!

Our team is ready to help you sell your home for the highest possible price ASAP
© 2026 Listings courtesy of Canopy MLS as distributed by MLS GRID. All Rights Reserved.
Bought with Jay Grimmett • Mackey Realty LLC
NEARBY SCHOOLS & BUSINESSES