




$518,500
$549,000
5.6%For more information regarding the value of a property, please contact us for a free consultation.
15 Elmwood LN #161 Asheville, NC 28803
4 Beds
3 Baths
2,471 SqFt
Key Details
Sold Price $518,500
Property Type Single Family Home
Sub Type Single Family Residence
Listing Status Sold
Purchase Type For Sale
Square Footage 2,471 sqft
Price per Sqft $209
Subdivision Ballantree
MLS Listing ID 4231161
Sold Date 02/05/26
Style Traditional
Bedrooms 4
Full Baths 3
HOA Fees $10/ann
HOA Y/N 1
Abv Grd Liv Area 2,471
Year Built 1985
Lot Size 0.460 Acres
Acres 0.46
Property Sub-Type Single Family Residence
Property Description
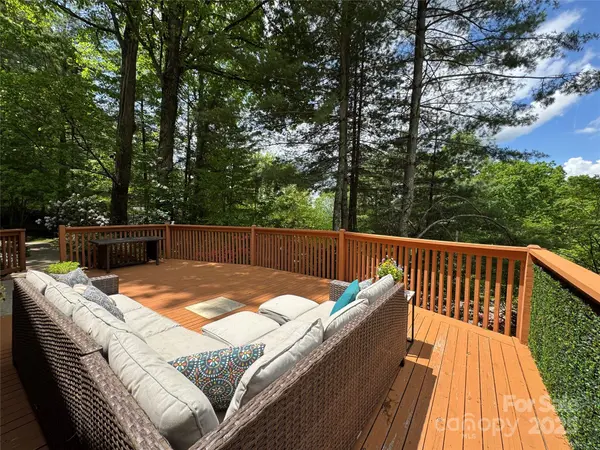
This home is priced to sell! With long distance winter mountain views on a culdesac and beautiful mature landscaping, this home is a great choice in South Asheville's Ballantree neighborhood. Enjoy the spacious vaulted ceilings in living room with a wood burning fireplace inspected, swept, and ready for the winter. French doors open off living room to kitchen and foyer. Nice windows to take in the outdoors. Fenced back yard is great for your furry friends. Spacious front deck to take in the winter mountain views & summer tree top views. Five minutes to groceries & restaurants. Best of S Asheville public schools: TC Roberson HS, Spring Valley MS, Koontz Inter, Estes Elem. Great private school: Carolina Day School.
Location
State NC
County Buncombe
Zoning RS4
Rooms
Basement Sump Pump, Unfinished, Other
Primary Bedroom Level Main
Main Level Bedrooms 2
Interior
Interior Features Entrance Foyer, Kitchen Island, Walk-In Closet(s)
Heating Heat Pump
Cooling Heat Pump
Flooring Carpet, Linoleum, Tile, Wood
Fireplaces Type Living Room, Wood Burning
Fireplace true
Appliance Convection Oven, Dishwasher, Disposal, Down Draft, Electric Cooktop, Electric Oven, Gas Water Heater, Refrigerator with Ice Maker, Self Cleaning Oven, Tankless Water Heater
Laundry Electric Dryer Hookup, Inside, Laundry Room, Main Level, Sink, Washer Hookup
Exterior
Garage Spaces 2.0
Fence Partial
Community Features Picnic Area, Playground, Street Lights
Utilities Available Electricity Connected, Fiber Optics, Natural Gas, Satellite Internet Available, Underground Power Lines, Wired Internet Available
Waterfront Description None
View Mountain(s), Year Round
Roof Type Architectural Shingle
Street Surface Asphalt,Paved
Porch Deck, Rear Porch
Garage true
Building
Lot Description Cul-De-Sac, Hilly, Wooded, Views
Foundation Crawl Space
Sewer Public Sewer
Water City
Architectural Style Traditional
Level or Stories Two
Structure Type Brick Partial,Block,Wood
New Construction false
Schools
Elementary Schools Estes/Koontz
Middle Schools Valley Springs
High Schools T.C. Roberson
Others
Senior Community false
Acceptable Financing Cash, Conventional
Listing Terms Cash, Conventional
Special Listing Condition None
Read Less
Want to know what your home might be worth? Contact us for a FREE valuation!

Our team is ready to help you sell your home for the highest possible price ASAP
© 2026 Listings courtesy of Canopy MLS as distributed by MLS GRID. All Rights Reserved.
Bought with Asha Hertel • Town and Mountain Realty
NEARBY SCHOOLS & BUSINESSES