


$500,000
$499,900
For more information regarding the value of a property, please contact us for a free consultation.
205 Henderson CIR Harrisburg, NC 28075
4 Beds
3 Baths
2,332 SqFt
Key Details
Sold Price $500,000
Property Type Single Family Home
Sub Type Single Family Residence
Listing Status Sold
Purchase Type For Sale
Square Footage 2,332 sqft
Price per Sqft $214
Subdivision Harrisburg Park
MLS Listing ID 4284755
Sold Date 02/09/26
Bedrooms 4
Full Baths 2
Half Baths 1
Construction Status Completed
Abv Grd Liv Area 2,332
Year Built 2025
Lot Size 0.351 Acres
Acres 0.351
Property Sub-Type Single Family Residence
Property Description
Enjoy our builders' best deals of the season with Home for the Holidays!
Reach out today and discover how low your monthly payment can be.
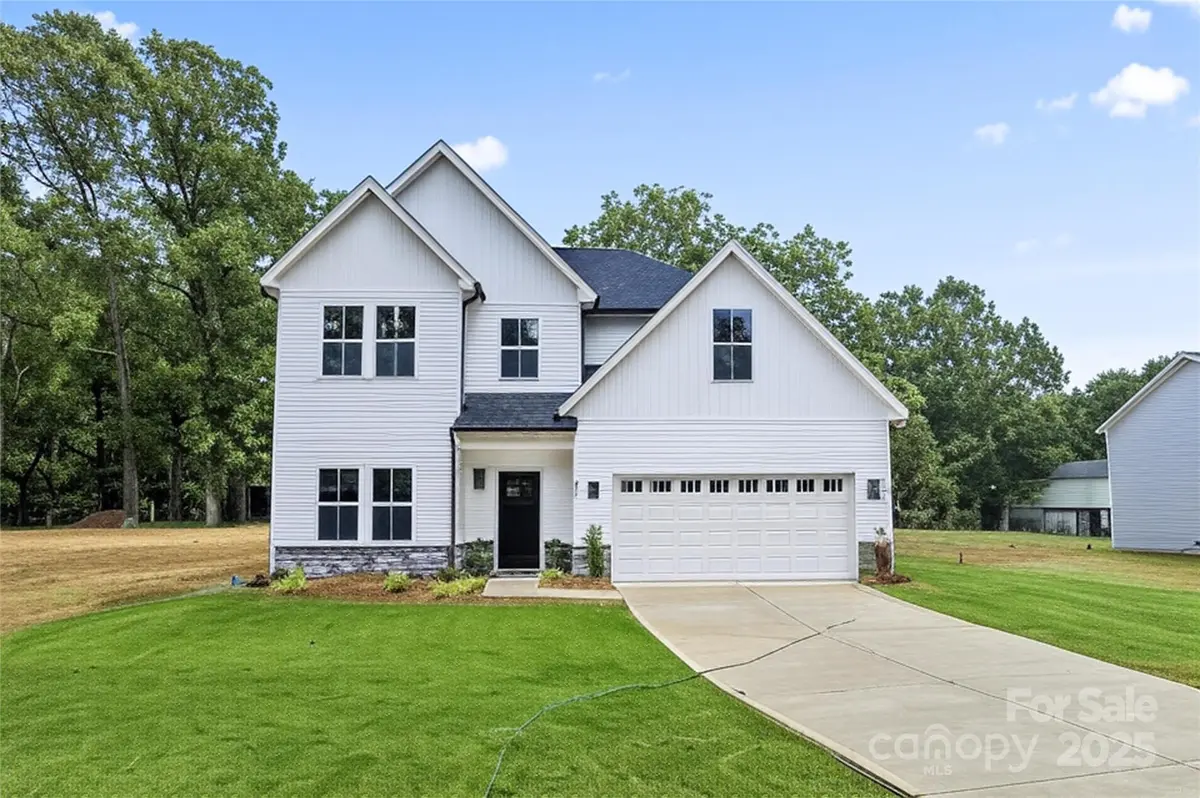
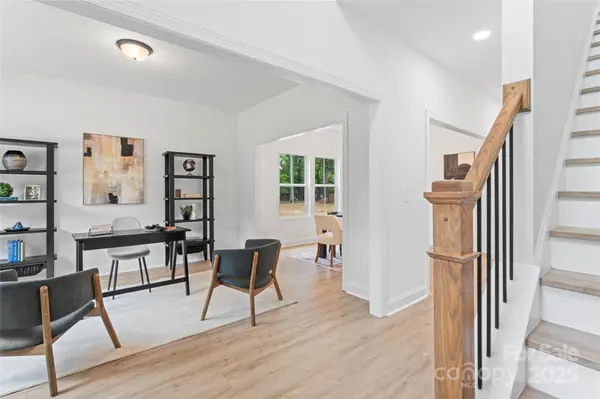
Discover the allure of the Everett plan. This charming New Construction residence boasts 4 bedrooms, 2 full bathrooms, and 1 half bathroom across 2332 square feet. Affordability meets elegance in this home, complete with a 2-car garage and situated on a sizable lot for added privacy. Seize the opportunity to make this your sanctuary today!
Location
State NC
County Cabarrus
Zoning Res
Rooms
Primary Bedroom Level Upper
Interior
Heating Electric
Cooling Ceiling Fan(s), Central Air
Fireplaces Type Living Room, Propane
Fireplace false
Appliance Dishwasher, Disposal, Electric Oven, Electric Range, Electric Water Heater, Microwave
Laundry Electric Dryer Hookup, Laundry Room, Washer Hookup
Exterior
Garage Spaces 2.0
Utilities Available Cable Available
Roof Type Architectural Shingle
Street Surface Concrete,Paved
Garage true
Building
Foundation Slab
Builder Name Prespro
Sewer Public Sewer
Water City
Level or Stories Two
Structure Type Stone Veneer,Vinyl
New Construction true
Construction Status Completed
Schools
Elementary Schools Pitts School
Middle Schools Roberta Road
High Schools Jay M. Robinson
Others
Senior Community false
Acceptable Financing Cash, Conventional, FHA, VA Loan
Listing Terms Cash, Conventional, FHA, VA Loan
Special Listing Condition Third Party Approval, None
Read Less
Want to know what your home might be worth? Contact us for a FREE valuation!

Our team is ready to help you sell your home for the highest possible price ASAP
© 2026 Listings courtesy of Canopy MLS as distributed by MLS GRID. All Rights Reserved.
Bought with Cheryl Siegfried • Redfin Corporation
NEARBY SCHOOLS & BUSINESSES