


$350,000
$355,000
1.4%For more information regarding the value of a property, please contact us for a free consultation.
2128 23rd Street CT NE Hickory, NC 28601
4 Beds
3 Baths
2,255 SqFt
Key Details
Sold Price $350,000
Property Type Single Family Home
Sub Type Single Family Residence
Listing Status Sold
Purchase Type For Sale
Square Footage 2,255 sqft
Price per Sqft $155
Subdivision Havenwood
MLS Listing ID 4330200
Sold Date 02/09/26
Style Traditional
Bedrooms 4
Full Baths 3
Abv Grd Liv Area 1,361
Year Built 1977
Lot Size 0.660 Acres
Acres 0.66
Property Sub-Type Single Family Residence
Property Description
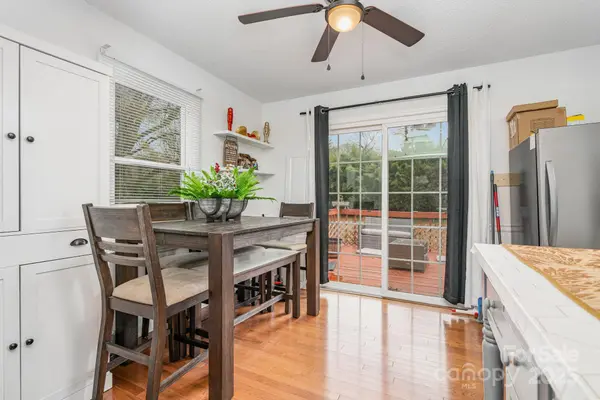
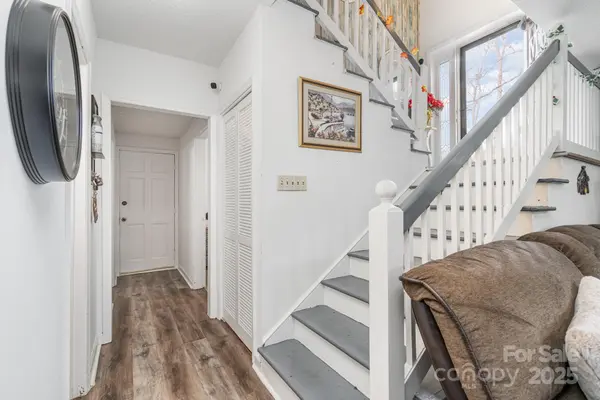
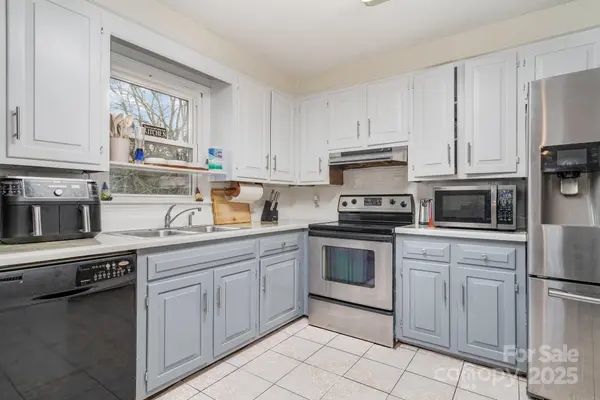
Welcome home to this beautiful, full-brick split-level home, well-maintained and located in the desirable Havenwood subdivision. The property features four bedrooms and three full bathrooms, along with a fully finished basement that includes a den and a gas log fireplace. Additional highlights include a two-car garage with built-in cabinetry and ample storage, stainless steel appliances, a spacious back deck, a large driveway, and an outdoor storage building. Situated on 0.66 acres, this home offers plenty of space both inside and out, with many more features to enjoy. Priced to Sell!! (The two-car garage has some customized work completed.)
Location
State NC
County Catawba
Zoning R-3
Rooms
Basement Basement Garage Door, Exterior Entry, Finished, Full, Interior Entry, Walk-Out Access, Walk-Up Access
Primary Bedroom Level Main
Main Level Bedrooms 3
Interior
Interior Features Attic Stairs Fixed
Heating Central, Electric, Natural Gas
Cooling Ceiling Fan(s), Central Air, Electric, Heat Pump
Fireplaces Type Den, Gas Log
Fireplace true
Appliance Dishwasher, Electric Cooktop, Electric Oven, Refrigerator, Washer/Dryer
Laundry In Bathroom, Laundry Room, Main Level
Exterior
Exterior Feature Storage
Garage Spaces 2.0
Utilities Available Natural Gas
Roof Type Composition
Street Surface Concrete,Paved
Porch Covered, Front Porch, Rear Porch
Garage true
Building
Lot Description Level, Wooded
Foundation Basement
Sewer Public Sewer
Water County Water
Architectural Style Traditional
Level or Stories Split Level
Structure Type Brick Full
New Construction false
Schools
Elementary Schools St. Stephens
Middle Schools Harry M Arndt
High Schools St. Stephens
Others
Senior Community false
Acceptable Financing Cash, Conventional, FHA, USDA Loan, VA Loan
Listing Terms Cash, Conventional, FHA, USDA Loan, VA Loan
Special Listing Condition Undisclosed
Read Less
Want to know what your home might be worth? Contact us for a FREE valuation!

Our team is ready to help you sell your home for the highest possible price ASAP
© 2026 Listings courtesy of Canopy MLS as distributed by MLS GRID. All Rights Reserved.
Bought with Donna Lane • Coldwell Banker Boyd & Hassell
NEARBY SCHOOLS & BUSINESSES