



$575,000
$575,000
For more information regarding the value of a property, please contact us for a free consultation.
1008 Wainscott DR Waxhaw, NC 28173
5 Beds
4 Baths
3,036 SqFt
Key Details
Sold Price $575,000
Property Type Single Family Home
Sub Type Single Family Residence
Listing Status Sold
Purchase Type For Sale
Square Footage 3,036 sqft
Price per Sqft $189
Subdivision Lawson
MLS Listing ID 4297887
Sold Date 02/12/26
Style Transitional
Bedrooms 5
Full Baths 3
Half Baths 1
HOA Fees $80/qua
HOA Y/N 1
Abv Grd Liv Area 3,036
Year Built 2013
Lot Size 6,969 Sqft
Acres 0.16
Property Sub-Type Single Family Residence
Property Description
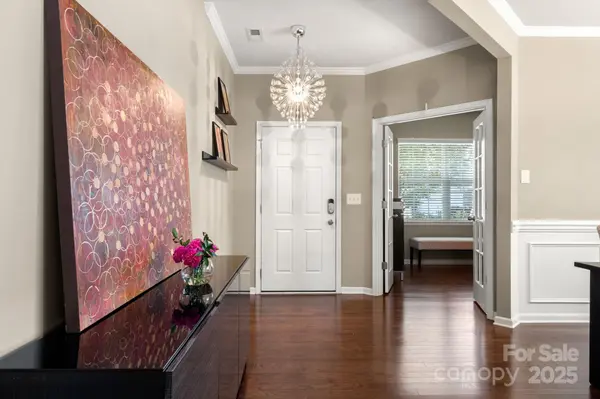
Welcome to 1008 Wainscott Dr in the Lawson Community! This two-story home features an open design including great room with fireplace, spacious cooks kitchen and dinette, plus office and dining room and a patio for outdoor living. Kitchen hosts large island, lots of cabinets and countertops and a pantry. Upstairs has five bedrooms including the owner's suite. A loft and a walk in laundry room. The primary bedroom has a spa like en suite bath with garden tub, double vanities and HUGE walk in closet. Lawson hosts many natural features from playgrounds and pocket parks, to open green spaces with many benches, to the scenic walking trails that connects the neighborhood.
Nestled in a beautiful setting of old hardwoods, Lawson is comprised of 558 acres, with over 1/3 of the acreage devoted to common lands.
The Lawson Sailfish (started in 2016) are members of the Greater Charlotte Swim League and participate in meets with other South Charlotte neighborhoods during the month of June and July.
Other house features include: Updated Garage Door Spring System, New Microwave, New Range, New Dishwasher, Fenced in Backyard. House has inwall wiring installed. Martin Logan speakers in the ceiling in the following: primary, loft, dining room, living room and kitchen.
Location
State NC
County Union
Building/Complex Name Lawson
Zoning AJ5
Rooms
Primary Bedroom Level Upper
Interior
Interior Features Open Floorplan, Pantry, Walk-In Closet(s)
Heating Natural Gas
Cooling Ceiling Fan(s), Central Air, Gas
Flooring Carpet, Tile, Wood
Fireplaces Type Family Room
Fireplace true
Appliance Dishwasher, Disposal, Gas Cooktop, Gas Range, Microwave, Refrigerator
Laundry Laundry Room, Upper Level
Exterior
Garage Spaces 2.0
Fence Back Yard, Fenced
Community Features Clubhouse, Outdoor Pool, Playground, Sidewalks, Sport Court, Street Lights, Tennis Court(s), Walking Trails
Street Surface Concrete,Paved
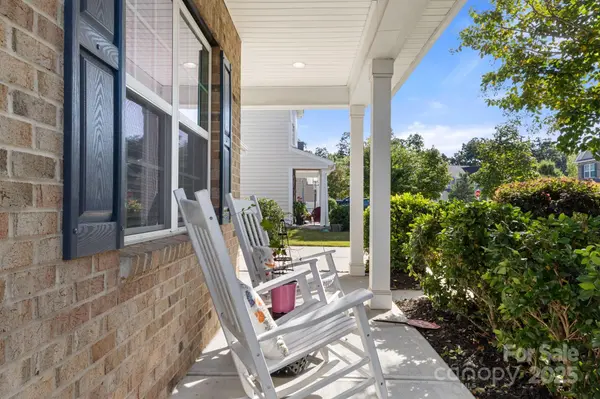
Porch Covered, Front Porch, Patio
Garage true
Building
Lot Description Level
Foundation Slab
Sewer Public Sewer
Water City
Architectural Style Transitional
Level or Stories Two
Structure Type Brick Partial,Vinyl
New Construction false
Schools
Elementary Schools New Town
Middle Schools Cuthbertson
High Schools Cuthbertson
Others
HOA Name www.realmanage.com
Senior Community false
Restrictions Other - See Remarks
Acceptable Financing Cash, Conventional, FHA, VA Loan
Listing Terms Cash, Conventional, FHA, VA Loan
Special Listing Condition None
Read Less
Want to know what your home might be worth? Contact us for a FREE valuation!

Our team is ready to help you sell your home for the highest possible price ASAP
© 2026 Listings courtesy of Canopy MLS as distributed by MLS GRID. All Rights Reserved.
Bought with Vann Boger • Keller Williams South Park
NEARBY SCHOOLS & BUSINESSES