


$412,000
$450,000
8.4%For more information regarding the value of a property, please contact us for a free consultation.
115 Greenview DR Kannapolis, NC 28081
4 Beds
3 Baths
2,979 SqFt
Key Details
Sold Price $412,000
Property Type Single Family Home
Sub Type Single Family Residence
Listing Status Sold
Purchase Type For Sale
Square Footage 2,979 sqft
Price per Sqft $138
Subdivision Southwood Park
MLS Listing ID 4328904
Sold Date 02/13/26
Style Ranch
Bedrooms 4
Full Baths 3
Abv Grd Liv Area 1,792
Year Built 1967
Lot Size 0.540 Acres
Acres 0.54
Property Sub-Type Single Family Residence
Property Description
A truly rare find! Nearly 3,000 square-foot brick ranch! Conveniently located just minutes from Downtown Kannapolis, I-85, and more! No HOA!
Sitting on a generous .54-acre lot, this beautifully updated home offers space, flexibility, and endless possibilities.
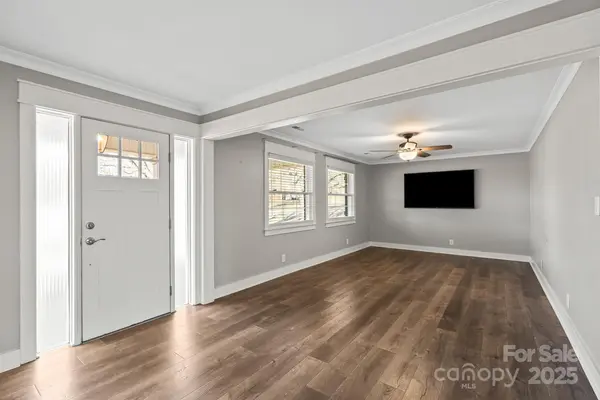
The main level welcomes you with an open, inviting layout featuring three bedrooms and two full baths. The kitchen shines with abundant cabinetry, stainless steel appliances, and beautiful granite countertops, ideal for gatherings both big and small.
Downstairs, the finished basement provides an additional bedroom, full bath, oversized closet, and spacious living area, making it perfect for guests, multi-generational living, or added income potential. An unfinished portion of the basement includes a one-car garage and workshop space for all your projects and storage needs.
Whether you're searching for room to spread out, space for loved ones, or a potential investment opportunity, this home delivers it all at 115 Greenview Drive.
**Showings to begin 12/19! Professional photos will be uploaded ASAP!
Location
State NC
County Cabarrus
Zoning R4
Rooms
Basement Basement Garage Door, Basement Shop, Exterior Entry, Multiple Below-Grade Levels
Primary Bedroom Level Main
Main Level Bedrooms 3
Interior
Heating Central, Ductless
Cooling Ceiling Fan(s), Central Air, Ductless
Flooring Tile, Vinyl
Fireplaces Type Other - See Remarks
Fireplace true
Appliance Dishwasher, Disposal, Double Oven, Electric Cooktop, Electric Water Heater
Laundry Electric Dryer Hookup, Main Level, Washer Hookup
Exterior
Garage Spaces 1.0
Carport Spaces 1
Fence Back Yard, Front Yard
Utilities Available Electricity Connected
Waterfront Description None
Street Surface Concrete,Paved
Porch Front Porch
Garage true
Building
Foundation Basement
Sewer Public Sewer, Septic Installed
Water City
Architectural Style Ranch
Level or Stories Two
Structure Type Brick Full,Vinyl
New Construction false
Schools
Elementary Schools Unspecified
Middle Schools Unspecified
High Schools Unspecified
Others
Senior Community false
Acceptable Financing Cash, Conventional
Listing Terms Cash, Conventional
Special Listing Condition None
Read Less
Want to know what your home might be worth? Contact us for a FREE valuation!

Our team is ready to help you sell your home for the highest possible price ASAP
© 2026 Listings courtesy of Canopy MLS as distributed by MLS GRID. All Rights Reserved.
Bought with Tina Anderson • EXP Realty LLC
NEARBY SCHOOLS & BUSINESSES