



$299,000
$299,000
For more information regarding the value of a property, please contact us for a free consultation.
4881 Grassy Creek RD Denver, NC 28037
3 Beds
2 Baths
1,325 SqFt
Key Details
Sold Price $299,000
Property Type Single Family Home
Sub Type Single Family Residence
Listing Status Sold
Purchase Type For Sale
Square Footage 1,325 sqft
Price per Sqft $225
MLS Listing ID 4328074
Sold Date 02/17/26
Style Traditional
Bedrooms 3
Full Baths 2
Abv Grd Liv Area 1,325
Year Built 1996
Lot Size 1.600 Acres
Acres 1.6
Property Sub-Type Single Family Residence
Property Description
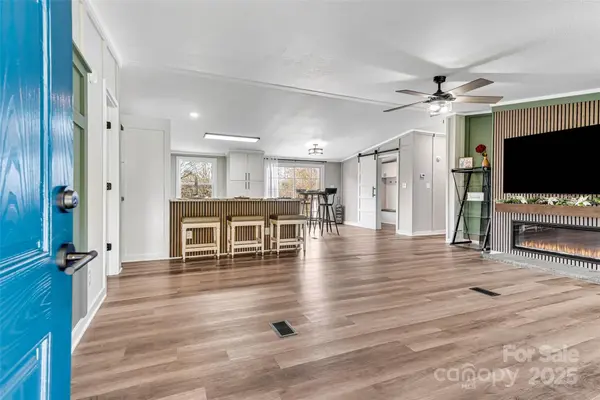
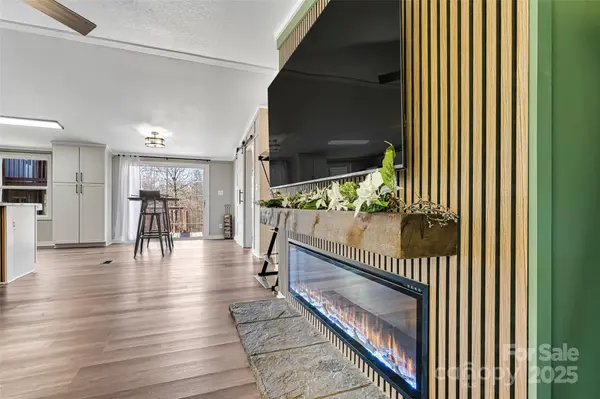
Just in time for Christmas, this fully renovated mobile home nestled on 1.6 acres, in a prime location, is turnkey and ready for new owners. With thoughtful renovations all throughout, you are certain to appreciate how this home lives. Luxury finishes at every turn and entirely too many upgrades to list. Fresh paint from top to bottom highlights the beautiful trim work and accent walls giving all the "feels" of a luxury home. The open floor plan makes it easy for those who like to entertain to feel connected to their guests no matter if you are in the kitchen preparing a snack or those hanging out in the living room watching the game. No detail was missed when dreaming up a home that shows like a magazine on a budget that won't break the bank. A thoughtfully designed laundry room/drop zone area was dreamed up with the youth in mind. Hang a backpack, charge a laptop, or have a place to drop your muddy shoes and gloves from working in the greenhouse. Speaking of the greenhouse, out back there are 2 buildings on site. One of which is a barn type building that the greenhouse is attached to. This building is a 2-story building with a room above that has its own access via a back staircase. This upper "room" (with some handyman work) has many options of what it could be converted into; Art room, home office, music room, home gym, etc.. There is the chance for sweat equity in this building!! PLEASE NOTE IF YOU ARE ACCESSING THE STAIRS THEY ARE SOFT AND NEED WORK....USE CAUTION AND ACCESS AT YOUR OWN RISK. The lower level of that building is well intact and dry and stores things nicely. The property is a perfect combination of living and exploring with it extending deep into the woods beyond the backyard. Deer visit often as well as many different types of birds. You TRULY MUST TOUR this home to appreciate all that it has to offer. Schedule your private showing today. Agent is partial owner
Location
State NC
County Catawba
Zoning R-30
Rooms
Primary Bedroom Level Main
Main Level Bedrooms 3
Interior
Interior Features Pantry, Walk-In Closet(s)
Heating Electric, Heat Pump
Cooling Ceiling Fan(s), Central Air, Electric
Flooring Vinyl
Fireplaces Type Living Room
Fireplace true
Appliance Dishwasher, Electric Cooktop, Electric Oven, Electric Range, Electric Water Heater, Microwave, Refrigerator
Laundry Electric Dryer Hookup, Laundry Room, Main Level, Washer Hookup
Exterior
Exterior Feature Fire Pit, Storage
Fence Back Yard, Fenced, Front Yard, Partial, Privacy
Utilities Available Cable Available, Electricity Connected
Roof Type Architectural Shingle
Street Surface Gravel,Paved
Porch Covered, Front Porch, Rear Porch
Garage false
Building
Lot Description Hilly, Wooded
Foundation Crawl Space
Sewer Septic Installed
Water Well
Architectural Style Traditional
Level or Stories One
Structure Type Vinyl
New Construction false
Schools
Elementary Schools Sherrills Ford
Middle Schools Mill Creek
High Schools Bandys
Others
Senior Community false
Acceptable Financing Cash, Conventional, FHA, VA Loan
Listing Terms Cash, Conventional, FHA, VA Loan
Special Listing Condition None
Read Less
Want to know what your home might be worth? Contact us for a FREE valuation!

Our team is ready to help you sell your home for the highest possible price ASAP
© 2026 Listings courtesy of Canopy MLS as distributed by MLS GRID. All Rights Reserved.
Bought with Jackie Bevington • Keller Williams South Park
NEARBY SCHOOLS & BUSINESSES