

$2,040,000
$2,289,000
10.9%For more information regarding the value of a property, please contact us for a free consultation.
12 Trailridge RD Asheville, NC 28804
4 Beds
4 Baths
4,833 SqFt
Key Details
Sold Price $2,040,000
Property Type Single Family Home
Sub Type Single Family Residence
Listing Status Sold
Purchase Type For Sale
Square Footage 4,833 sqft
Price per Sqft $422
Subdivision Trailridge
MLS Listing ID 4308340
Sold Date 02/12/26
Bedrooms 4
Full Baths 3
Half Baths 1
Abv Grd Liv Area 2,527
Year Built 2006
Lot Size 1.840 Acres
Acres 1.84
Property Sub-Type Single Family Residence
Property Description
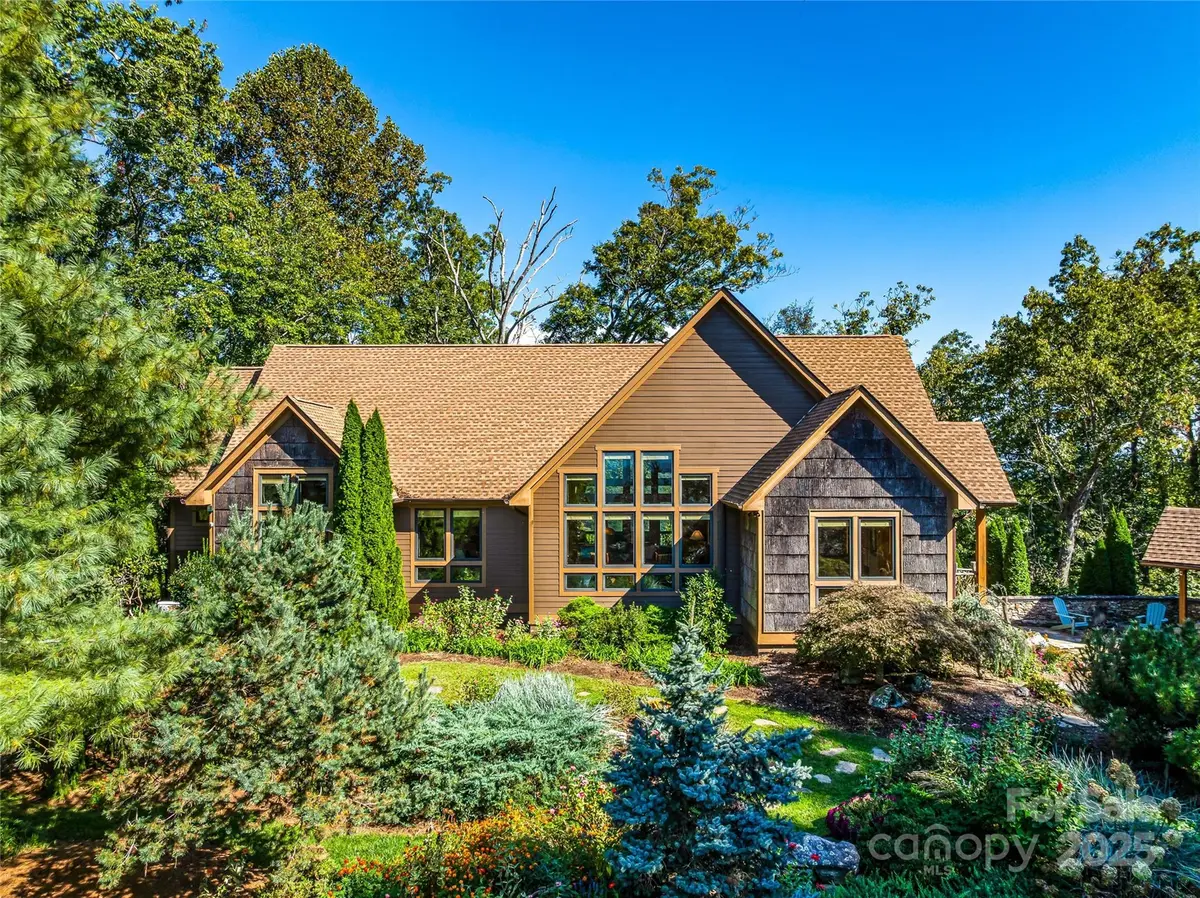
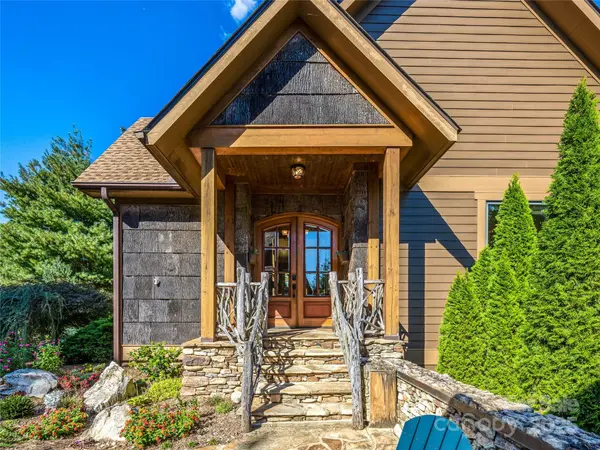
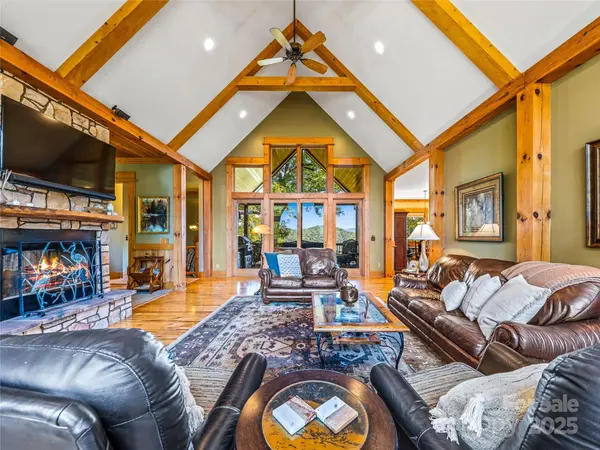
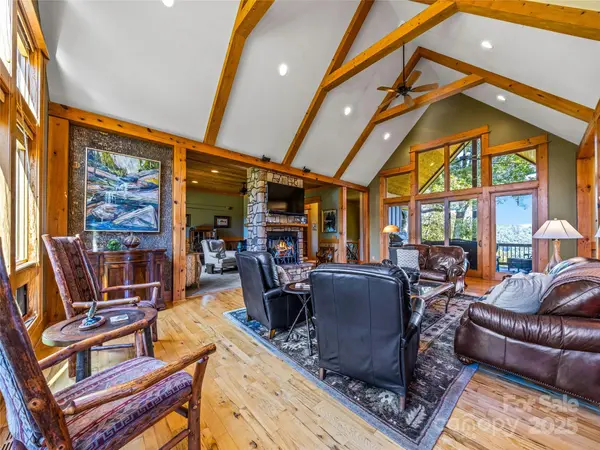
Motivated seller. A masterpiece on the crest of Town Mountain, this post-and-beam lodge-style home offers a rare blend of mountain architecture and urban tranquility. This secluded property is located only minutes from Asheville's vibrant downtown on a private cul-de-sac, and sweeping views are showcased to the East, South, and West. Inside, soaring timber trusses, an open-concept layout, and walls of glass bring in natural light, also the home boasts rustic materials and luxurious finishes throughout. The main floor features a cooks kitchen, entry foyer, dining area, covered deck, laundry, and a bespoke primary suite. The lower level features three private bedrooms, two full baths, a second covered deck, home gym space, and wine cellar. Native landscaping and terraced outdoor living areas enhance the connection to nature from both inside and outside of the home. The three-car garage offers ample space for parking and storage, plus a cool theater room is located above the garage. Here, you are embraced by mountain solitude, yet only moments from everything wonderful that Asheville has to offer. Don't miss this special opportunity!
Location
State NC
County Buncombe
Zoning RS2
Rooms
Basement Finished
Guest Accommodations Separate Living Quarters,Upper Level Garage
Primary Bedroom Level Main
Main Level Bedrooms 1
Interior
Heating Electric, Forced Air, Heat Pump, Natural Gas
Cooling Central Air
Flooring Hardwood, Tile, Wood
Fireplaces Type Family Room, Gas Log, Great Room, Living Room, Propane, See Through
Fireplace true
Appliance Bar Fridge, Dishwasher, Disposal, Dryer, Gas Oven, Gas Range, Microwave, Refrigerator with Ice Maker, Washer, Wine Refrigerator
Laundry Laundry Room, Main Level
Exterior
Exterior Feature Fire Pit
Garage Spaces 3.0
View City, Long Range, Mountain(s), Year Round
Roof Type Architectural Shingle
Street Surface Asphalt,Paved
Porch Covered, Deck, Rear Porch
Garage true
Building
Lot Description Cul-De-Sac, Private, Views
Foundation Basement
Sewer Septic Installed
Water City
Level or Stories One
Structure Type Fiber Cement,Hard Stucco,Stone,Wood
New Construction false
Schools
Elementary Schools Asheville City
Middle Schools Asheville
High Schools Asheville
Others
Senior Community false
Restrictions Other - See Remarks
Acceptable Financing Assumable, Cash, Conventional
Listing Terms Assumable, Cash, Conventional
Special Listing Condition None
Read Less
Want to know what your home might be worth? Contact us for a FREE valuation!

Our team is ready to help you sell your home for the highest possible price ASAP
© 2026 Listings courtesy of Canopy MLS as distributed by MLS GRID. All Rights Reserved.
Bought with Sarah Howell • Mosaic Community Lifestyle Realty
NEARBY SCHOOLS & BUSINESSES