



$369,999
$369,999
For more information regarding the value of a property, please contact us for a free consultation.
507 Sand Dunes DR Kannapolis, NC 28081
5 Beds
3 Baths
2,306 SqFt
Key Details
Sold Price $369,999
Property Type Single Family Home
Sub Type Single Family Residence
Listing Status Sold
Purchase Type For Sale
Square Footage 2,306 sqft
Price per Sqft $160
Subdivision Bakers Creek
MLS Listing ID 4326335
Sold Date 02/25/26
Bedrooms 5
Full Baths 2
Half Baths 1
Construction Status Under Construction
HOA Fees $102/qua
HOA Y/N 1
Abv Grd Liv Area 2,306
Year Built 2025
Lot Size 5,052 Sqft
Acres 0.116
Property Sub-Type Single Family Residence
Property Description
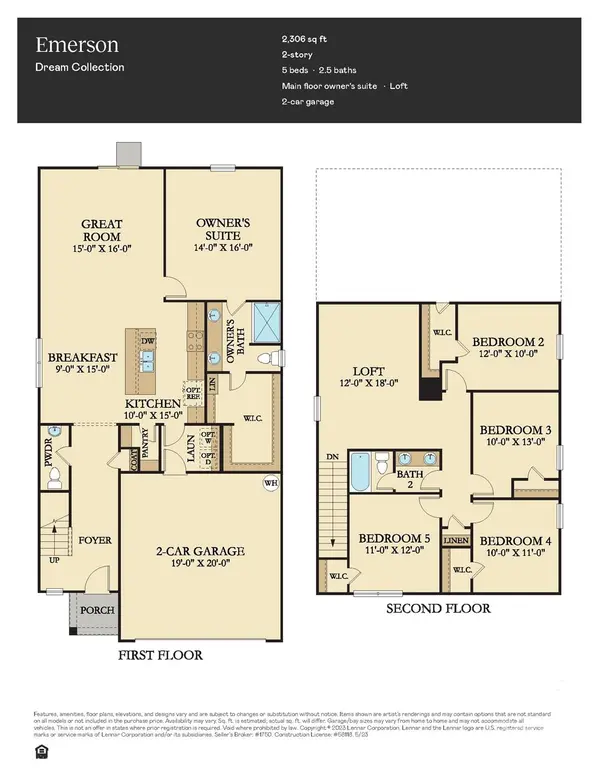
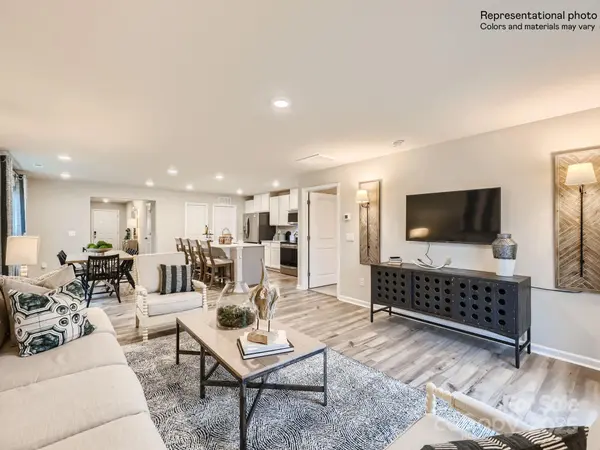
This new two-story home features an airy layout among a first-floor kitchen with a large center island, breakfast room and family room that's fit for modern times. The spacious owner's suite enjoys privacy on the main floor. Upstairs are a versatile loft and four secondary bedrooms, three with walk-in closets. Plus, our signature Everything's Included program means you will get quartz or granite kitchen countertops, stainless steel appliances, luxury vinyl plank flooring, and so much more at no extra cost! Bakers Creek is a master-planned community of new single-family homes and townhomes with onsite amenities coming soon to Kannapolis, NC.
Location
State NC
County Rowan
Zoning RES
Rooms
Primary Bedroom Level Upper
Main Level Bedrooms 1
Interior
Interior Features Attic Stairs Pulldown, Cable Prewire, Entrance Foyer, Open Floorplan, Pantry, Storage, Walk-In Closet(s)
Heating Forced Air, Natural Gas, Zoned
Cooling Central Air, Zoned
Flooring Carpet, Vinyl
Fireplace false
Appliance Dishwasher, Disposal, Gas Range, Microwave
Laundry Electric Dryer Hookup, Upper Level, Washer Hookup
Exterior
Garage Spaces 2.0
Community Features Playground, Sidewalks, Street Lights, Other
Utilities Available Cable Available, Fiber Optics, Natural Gas
Roof Type Architectural Shingle
Street Surface Concrete,Paved
Garage true
Building
Foundation Slab
Builder Name Lennar
Sewer Public Sewer
Water City
Level or Stories Two
Structure Type Brick Partial,Vinyl
New Construction true
Construction Status Under Construction
Schools
Elementary Schools G.W. Carver
Middle Schools Kannapolis
High Schools A.L. Brown
Others
HOA Name CAMS Management
Senior Community false
Restrictions Architectural Review
Acceptable Financing Cash, Conventional, FHA, VA Loan
Listing Terms Cash, Conventional, FHA, VA Loan
Special Listing Condition None
Read Less
Want to know what your home might be worth? Contact us for a FREE valuation!

Our team is ready to help you sell your home for the highest possible price ASAP
© 2026 Listings courtesy of Canopy MLS as distributed by MLS GRID. All Rights Reserved.
Bought with Non Member • Canopy Administration
NEARBY SCHOOLS & BUSINESSES