



$390,000
$380,000
2.6%For more information regarding the value of a property, please contact us for a free consultation.
2603 Mcgill ST Kannapolis, NC 28081
3 Beds
3 Baths
2,116 SqFt
Key Details
Sold Price $390,000
Property Type Single Family Home
Sub Type Single Family Residence
Listing Status Sold
Purchase Type For Sale
Square Footage 2,116 sqft
Price per Sqft $184
MLS Listing ID 4308052
Sold Date 02/25/26
Bedrooms 3
Full Baths 2
Half Baths 1
Construction Status Under Construction
Abv Grd Liv Area 2,116
Year Built 2025
Lot Size 0.460 Acres
Acres 0.46
Property Sub-Type Single Family Residence
Property Description
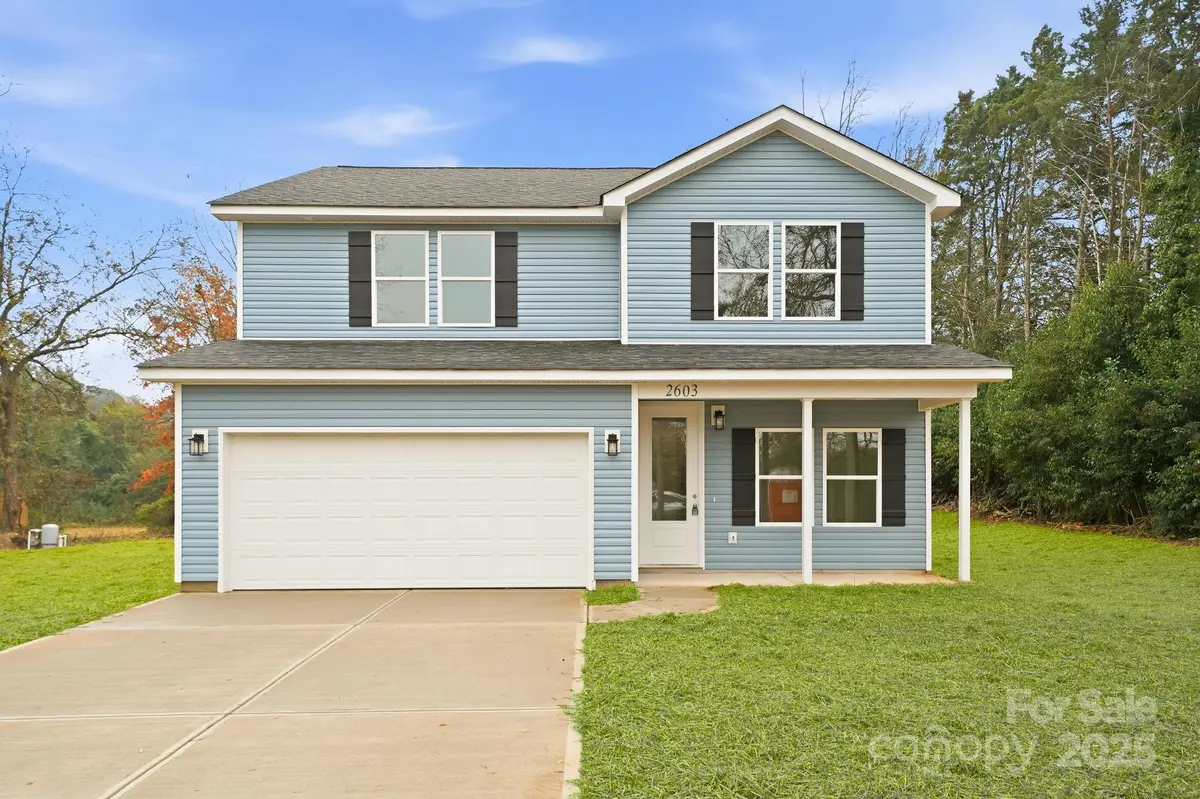
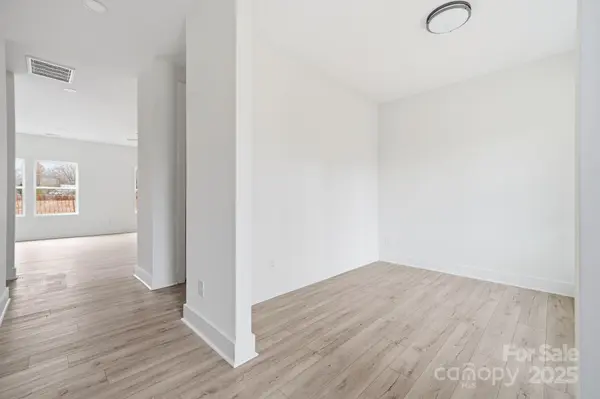
Welcome to your Brand New Home on a large private lot and in the heart of Kannapolis!! This new construction, 2-story home sits in a quaint neighborhood and only a few short miles from Downtown Kannapolis. A covered front porch greets you as you walk into the front foyer of the Home with a private study located to the left of the entrance. LVP flooring throughout the main level leads you through the open floor plan with a vast Living Room & gourmet Kitchen with soft close cabinets and drawers, a huge kitchen island, granite countertops, Stainless Steel appliances, Pantry, & more. Venture upstairs where you will find four spacious bedrooms with every bedroom having a walk-in closet. Primary Bedroom has its own Primary Bathroom with a beautiful frameless, tiled Shower, double vanity with plenty of countertop space and cabinets & drawers, and water closet. The Rear patio allows you to take in the privacy of the mostly wooded back yard! Home actually has 4 Bedrooms but Septic is permitted for 3 Bedrooms so listing reflected as such.
Location
State NC
County Rowan
Zoning RA
Rooms
Primary Bedroom Level Upper
Interior
Interior Features Attic Stairs Pulldown, Kitchen Island, Open Floorplan, Pantry, Split Bedroom, Storage, Walk-In Closet(s)
Heating Central
Cooling Ceiling Fan(s), Central Air
Flooring Carpet, Vinyl
Fireplace false
Appliance Dishwasher, Disposal, Microwave, Oven
Laundry Laundry Room, Upper Level
Exterior
Garage Spaces 2.0
Roof Type Composition
Street Surface Concrete,Paved
Accessibility Two or More Access Exits
Porch Covered, Front Porch, Patio
Garage true
Building
Lot Description Cleared, Level, Wooded
Foundation Slab
Sewer Septic Installed
Water Well
Level or Stories Two
Structure Type Vinyl
New Construction true
Construction Status Under Construction
Schools
Elementary Schools Landis
Middle Schools Corriher-Lipe
High Schools South Rowan
Others
Senior Community false
Horse Property None
Special Listing Condition None
Read Less
Want to know what your home might be worth? Contact us for a FREE valuation!

Our team is ready to help you sell your home for the highest possible price ASAP
© 2026 Listings courtesy of Canopy MLS as distributed by MLS GRID. All Rights Reserved.
Bought with Carla Soto • Paola Alban Realtors
NEARBY SCHOOLS & BUSINESSES