

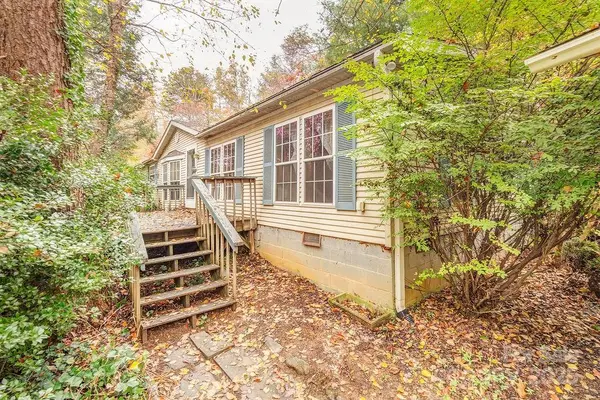


$199,000
$199,000
For more information regarding the value of a property, please contact us for a free consultation.
1 Kelsey CT Swannanoa, NC 28778
3 Beds
2 Baths
1,796 SqFt
Key Details
Sold Price $199,000
Property Type Single Family Home
Sub Type Single Family Residence
Listing Status Sold
Purchase Type For Sale
Square Footage 1,796 sqft
Price per Sqft $110
MLS Listing ID 4316759
Sold Date 02/25/26
Bedrooms 3
Full Baths 2
Abv Grd Liv Area 1,796
Year Built 1999
Lot Size 2.150 Acres
Acres 2.15
Property Sub-Type Single Family Residence
Property Description
Welcome to 1 Kelsey Court! Here's your affordable, peaceful country home with a mountain view -- with just the right amount of seclusion. Enjoy the fireplace insert in your living room in the winter months and live it up on the front deck with the view the summer. 3 bedrooms, 2 baths, a sunroom, and an office! The foyer greets you to an open floor plan, with tons of bonus space and a split bedroom layout. This custom ordered Sheffield Manor Doublewide Manufactured Home is nestled into a natural setting with a beautifully paved driveway. Recent septic work, well work, refurbished guest bath, and a new hot water heater. This home is ready for a buyer who wants equity -- and is willing to put a little TLC into their Swannanoa Valley Dream Home! A detached 2 car garage is a huge bonus! Come visit this affordable opportunity in the Long Branch/Bee Tree Valley today!
Location
State NC
County Buncombe
Zoning OU
Rooms
Primary Bedroom Level Main
Main Level Bedrooms 3
Interior
Heating Electric, Heat Pump
Cooling Ceiling Fan(s), Central Air, Heat Pump
Flooring Carpet, Linoleum, Vinyl
Fireplaces Type Living Room
Fireplace true
Appliance Dishwasher, Electric Oven, Electric Range, Refrigerator, Washer/Dryer
Laundry Common Area, In Hall
Exterior
Garage Spaces 2.0
Utilities Available Cable Connected, Electricity Connected
View Mountain(s), Winter
Roof Type Architectural Shingle
Street Surface Asphalt,Gravel,Paved
Porch Deck, Front Porch
Garage true
Building
Lot Description Hilly, Sloped, Wooded, Views
Foundation Crawl Space
Sewer Septic Installed
Water Well
Level or Stories One
Structure Type Vinyl
New Construction false
Schools
Elementary Schools Wd Williams
Middle Schools Charles D Owen
High Schools Charles D Owen
Others
Senior Community false
Restrictions Manufactured Home Allowed,No Representation
Acceptable Financing Cash, Conventional
Listing Terms Cash, Conventional
Special Listing Condition None
Read Less
Want to know what your home might be worth? Contact us for a FREE valuation!

Our team is ready to help you sell your home for the highest possible price ASAP
© 2026 Listings courtesy of Canopy MLS as distributed by MLS GRID. All Rights Reserved.
Bought with Charles McDevitt • EXP Realty LLC
NEARBY SCHOOLS & BUSINESSES