



$547,000
$629,000
13.0%For more information regarding the value of a property, please contact us for a free consultation.
303 Fallingbrook DR Belmont, NC 28012
4 Beds
3 Baths
3,064 SqFt
Key Details
Sold Price $547,000
Property Type Single Family Home
Sub Type Single Family Residence
Listing Status Sold
Purchase Type For Sale
Square Footage 3,064 sqft
Price per Sqft $178
Subdivision Belwood
MLS Listing ID 4314380
Sold Date 12/08/25
Bedrooms 4
Full Baths 2
Half Baths 1
Abv Grd Liv Area 3,064
Year Built 1980
Lot Size 0.510 Acres
Acres 0.51
Property Sub-Type Single Family Residence
Property Description
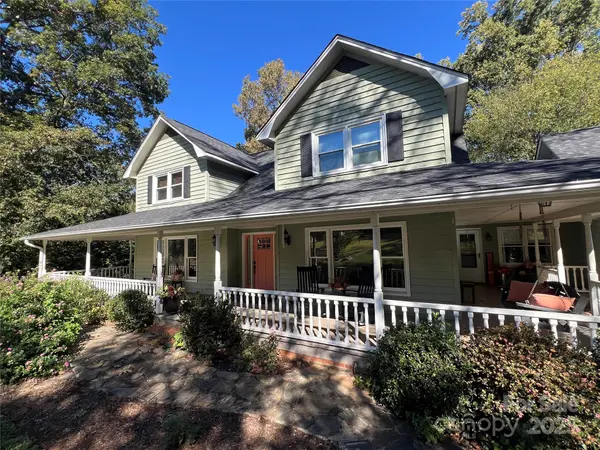
Spacious 3 bedroom 2.5 bath home for sale in established Belmont neighborhood. Convenient to shopping, schools and Downtown Belmont. Home features 3 large bedrooms, with multiple closet space. Large walk -in closet with built in drawers, private bath and changing area in primary suite, new insulated windows offer plenty of natural light. Experience the sunken living/family room with brick gas fireplace, large formal dining area, and a spacious kitchen. Cozy office space or den that could be used as a 4th bedroom. Separate laundry room with deck access, and a large room above the attached 2 car garage for storage or extra space. Enjoy the large front porch that wraps around the exterior of the house leading to a covered/screened area and multi-level deck opening to a private fenced in yard. Some updates have been made including newer HVAC units, new plumbing with tankless water heater, water purifier and new well pump. Plenty of opportunity to bring your imagination and make this home yours.
Location
State NC
County Gaston
Zoning sfr
Rooms
Primary Bedroom Level Upper
Main Level Bedrooms 1
Interior
Interior Features Attic Stairs Pulldown, Kitchen Island, Pantry, Walk-In Closet(s), Walk-In Pantry
Heating Natural Gas, Sealed Combustion Fireplace
Cooling Electric
Flooring Carpet, Wood
Fireplaces Type Family Room, Gas Log
Fireplace true
Appliance Gas Cooktop, Gas Range, Oven, Trash Compactor
Laundry Utility Room, Laundry Room, Main Level
Exterior
Exterior Feature Outdoor Shower, Storage
Garage Spaces 2.0
Fence Back Yard, Fenced
Utilities Available Electricity Connected, Natural Gas
Street Surface Concrete,Paved
Accessibility Two or More Access Exits
Porch Front Porch, Screened, Side Porch, Wrap Around
Garage true
Building
Foundation Crawl Space
Sewer Septic Installed
Water Well
Level or Stories Two
Structure Type Cedar Shake
New Construction false
Schools
Elementary Schools Belmont Central
Middle Schools Belmont
High Schools South Point (Nc)
Others
Senior Community false
Acceptable Financing Cash, Conventional, FHA, VA Loan
Listing Terms Cash, Conventional, FHA, VA Loan
Special Listing Condition None
Read Less
Want to know what your home might be worth? Contact us for a FREE valuation!

Our team is ready to help you sell your home for the highest possible price ASAP
© 2026 Listings courtesy of Canopy MLS as distributed by MLS GRID. All Rights Reserved.
Bought with Joseph Gonzales • Coldwell Banker Realty
NEARBY SCHOOLS & BUSINESSES