



$285,000
$315,000
9.5%For more information regarding the value of a property, please contact us for a free consultation.
546 Whitner ST Rock Hill, SC 29730
3 Beds
2 Baths
1,416 SqFt
Key Details
Sold Price $285,000
Property Type Single Family Home
Sub Type Single Family Residence
Listing Status Sold
Purchase Type For Sale
Square Footage 1,416 sqft
Price per Sqft $201
MLS Listing ID 4293442
Sold Date 02/27/26
Style Ranch
Bedrooms 3
Full Baths 2
Construction Status Completed
Abv Grd Liv Area 1,416
Year Built 2025
Lot Size 6,534 Sqft
Acres 0.15
Property Sub-Type Single Family Residence
Property Description
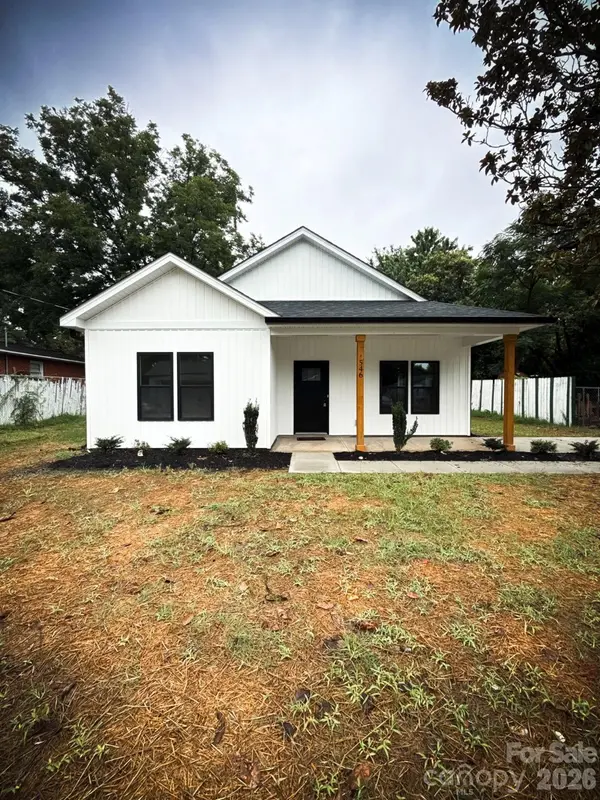
Welcome to your Brand NEW CONSTRUCTION home in the hearth of the highly desirable Rock Hill!! This One Story greatly designed with an Open-Concept living in mind, brings a bright Kitchen and a Gorgeous Large Island with Granite Tops which offers a beautiful gathering area when entertaining guests!!
Step in to the house and you already feel like home with the beautiful neutral color paint throughout where the Master Bedroom is located on the back-left providing optimal privacy for you which comes with a sizable walk-in closet and well designed double sink bathroom. The additional 2 bedrooms & 2nd bath with large closets are located on the front-left of the home.
This Cozy Home also features an Office | Playroom with a Great 120sf Patio view.
Enjoy the Beautiful and neutral wall & LVP flooring colors throughout with very good selected Black light fixtures!! Central Heat & A/C all electric. Washer & Dryer hookups added for convenience.
This house has been design for comfort and pleasure, that is why every room comes with Ceiling Fan.
The Extra Size and covered Front porch is perfect for outdoor entertaining or relaxing in this thoughtful design, spacious layout and modern conveniences.
Location
State SC
County York
Zoning SF-4
Rooms
Primary Bedroom Level Main
Main Level Bedrooms 3
Interior
Interior Features Attic Stairs Pulldown, Garden Tub, Kitchen Island, Open Floorplan, Pantry, Walk-In Closet(s)
Heating Electric
Cooling Central Air
Flooring Vinyl
Fireplace false
Appliance Dishwasher, Disposal, Electric Oven, Electric Range, Electric Water Heater, Ice Maker, Microwave, Self Cleaning Oven
Laundry Electric Dryer Hookup, In Hall, Main Level, Washer Hookup
Exterior
Utilities Available Electricity Connected
View Year Round
Roof Type Architectural Shingle
Street Surface Concrete
Porch Front Porch, Patio
Garage false
Building
Lot Description Cleared, Level
Foundation Slab
Sewer Public Sewer
Water City
Architectural Style Ranch
Level or Stories One
Structure Type Vinyl
New Construction true
Construction Status Completed
Schools
Elementary Schools Sunset Park
Middle Schools Rawlinson Road
High Schools South Pointe (Sc)
Others
Senior Community false
Acceptable Financing Cash, Conventional, FHA
Listing Terms Cash, Conventional, FHA
Special Listing Condition None
Read Less
Want to know what your home might be worth? Contact us for a FREE valuation!

Our team is ready to help you sell your home for the highest possible price ASAP
© 2026 Listings courtesy of Canopy MLS as distributed by MLS GRID. All Rights Reserved.
Bought with Kimberly Puckett • Lake Wateree Properties
NEARBY SCHOOLS & BUSINESSES