



$360,000
$375,000
4.0%For more information regarding the value of a property, please contact us for a free consultation.
22 Mulberry ST Asheville, NC 28804
3 Beds
2 Baths
1,728 SqFt
Key Details
Sold Price $360,000
Property Type Single Family Home
Sub Type Single Family Residence
Listing Status Sold
Purchase Type For Sale
Square Footage 1,728 sqft
Price per Sqft $208
MLS Listing ID 4307590
Sold Date 03/02/26
Style Ranch
Bedrooms 3
Full Baths 2
Abv Grd Liv Area 1,728
Year Built 1959
Lot Size 0.350 Acres
Acres 0.35
Property Sub-Type Single Family Residence
Property Description
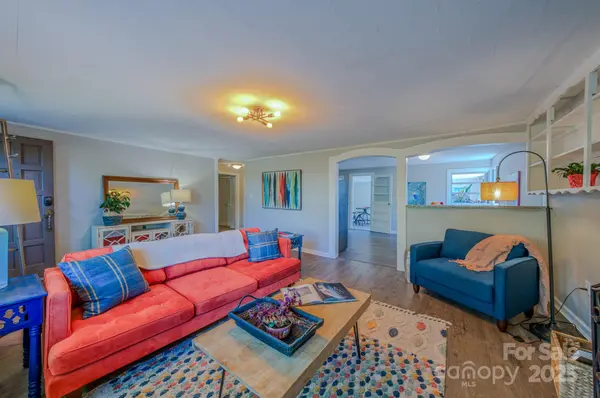
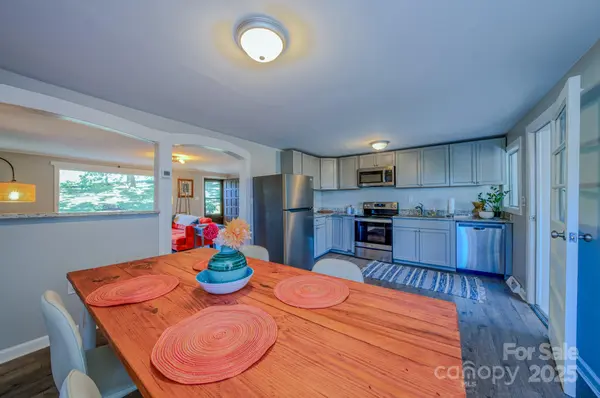
Perfect starter home or investment. Perfect for UNCA rental. Great opportunity to be in great area of Woodfin just 5 min to River Arts District and 5 Min to downtown Asheville. Great views of downtown Asheville and mountain sunrise. Enjoy this light filled one level home with view of Downtown Asheville. Home sits on .35 lot, Fully fenced for pets and play. The home has three bedrooms plus office and gorgeous sunroom with mountain views. Two renovated bathrooms. Huge closets for great storage on the main level. Tons of natural light throughout the home. The roof was replaced in 2025. There are two HVAC systems. This home has an open spacious living room and eat-in kitchen. Move-in ready and priced to sell! Basement has tons of room and stubbed for additional bathroom. So much room to expand. Super convenient location. One block from the Asheville Community Yoga, short ride to the bike greenways. 3 minutes to UNCA campus. Additional lots behind home also available for additional price. Owned by the same family since it was built. Property priced to sell AS IS. 5 adjacent lots are available for purchase for $250,000. Perfect to Build more rentals. Also Available House plus two lots for $475,000.
Location
State NC
County Buncombe
Zoning R-7
Rooms
Basement Basement Garage Door, Basement Shop, Bath/Stubbed, Exterior Entry, Unfinished, Walk-Out Access, Walk-Up Access
Main Level Bedrooms 3
Interior
Heating Electric, Heat Pump
Cooling Central Air, Heat Pump, Multi Units
Flooring Tile, Vinyl
Fireplaces Type Bonus Room, Electric, Recreation Room
Fireplace true
Appliance Dishwasher, Dryer, Electric Range, Microwave, Refrigerator, Washer, Washer/Dryer
Laundry Laundry Room, Main Level
Exterior
Garage Spaces 2.0
Fence Chain Link, Fenced
View City, Long Range, Mountain(s), Year Round
Roof Type Metal
Street Surface Gravel,Paved
Porch Covered, Deck
Garage true
Building
Lot Description Sloped, Wooded, Views
Foundation Basement
Sewer Public Sewer
Water City
Architectural Style Ranch
Level or Stories One
Structure Type Stone Veneer,Wood
New Construction false
Schools
Elementary Schools Woodfin/Eblen
Middle Schools North Buncombe
High Schools North Buncombe
Others
Senior Community false
Acceptable Financing Cash, Conventional
Listing Terms Cash, Conventional
Special Listing Condition None
Read Less
Want to know what your home might be worth? Contact us for a FREE valuation!

Our team is ready to help you sell your home for the highest possible price ASAP
© 2026 Listings courtesy of Canopy MLS as distributed by MLS GRID. All Rights Reserved.
Bought with Vanessa Byrd • Mosaic Community Lifestyle Realty
NEARBY SCHOOLS & BUSINESSES