


$405,000
$415,000
2.4%For more information regarding the value of a property, please contact us for a free consultation.
1500 Van Buren AVE Concord, NC 28025
4 Beds
3 Baths
2,524 SqFt
Key Details
Sold Price $405,000
Property Type Single Family Home
Sub Type Single Family Residence
Listing Status Sold
Purchase Type For Sale
Square Footage 2,524 sqft
Price per Sqft $160
Subdivision Mills At Rocky River
MLS Listing ID 4293098
Sold Date 03/03/26
Bedrooms 4
Full Baths 2
Half Baths 1
HOA Fees $83/qua
HOA Y/N 1
Abv Grd Liv Area 2,524
Year Built 2019
Lot Size 6,969 Sqft
Acres 0.16
Property Sub-Type Single Family Residence
Property Description
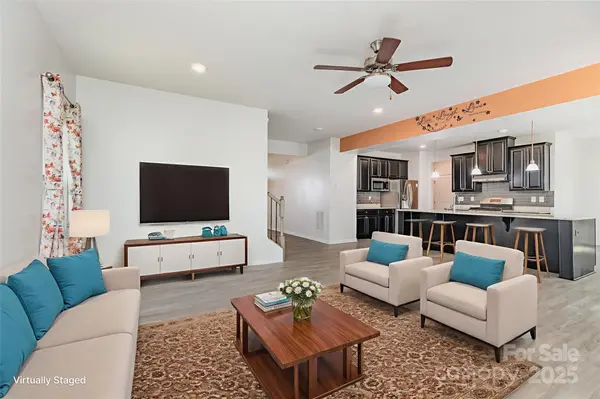
Welcome Home! This beautiful 3-bedroom, 2.5-bath home truly has it all. The open-concept living and dining area is perfect for entertaining, while the modern kitchen features a massive island, ample cabinetry, and a built-in microwave.
Upstairs, you'll find three spacious bedrooms, including an oversized primary suite with a large walk-in closet. The spa-like primary bath offers a stylish design with dual sinks and a large shower with a built-in bench. All bedrooms are generously sized, providing plenty of space for everyone.
Located in a vibrant community with resort-style amenities, you'll enjoy access to a playground, outdoor pool with splash pad and slide, swimming lanes, a clubhouse, fitness center, and scenic walking trails with greenway access. Conveniently located just minutes from downtown Concord, shopping, dining, and major highways, this home blends comfort and convenience in the perfect location!
Location
State NC
County Cabarrus
Zoning RS3
Rooms
Primary Bedroom Level Upper
Interior
Interior Features Entrance Foyer, Kitchen Island, Open Floorplan, Pantry
Heating Forced Air
Cooling Central Air
Fireplaces Type Family Room, Gas Log
Fireplace true
Appliance Dishwasher, Microwave, Refrigerator
Laundry Laundry Room, Main Level, Washer Hookup
Exterior
Garage Spaces 2.0
Community Features Outdoor Pool, Playground
Utilities Available Cable Available, Cable Connected, Electricity Connected
Street Surface Concrete,Paved
Porch Patio
Garage true
Building
Foundation Slab
Sewer Public Sewer
Water City
Level or Stories Two
Structure Type Aluminum,Vinyl
New Construction false
Schools
Elementary Schools Patriots
Middle Schools C.C. Griffin
High Schools Hickory Ridge
Others
Senior Community false
Acceptable Financing Cash, Conventional, FHA, USDA Loan, VA Loan
Listing Terms Cash, Conventional, FHA, USDA Loan, VA Loan
Special Listing Condition None
Read Less
Want to know what your home might be worth? Contact us for a FREE valuation!

Our team is ready to help you sell your home for the highest possible price ASAP
© 2026 Listings courtesy of Canopy MLS as distributed by MLS GRID. All Rights Reserved.
Bought with Non Member • Canopy Administration
NEARBY SCHOOLS & BUSINESSES