


$279,900
$279,900
For more information regarding the value of a property, please contact us for a free consultation.
467 Oates ST Rock Hill, SC 29730
3 Beds
2 Baths
1,413 SqFt
Key Details
Sold Price $279,900
Property Type Single Family Home
Sub Type Single Family Residence
Listing Status Sold
Purchase Type For Sale
Square Footage 1,413 sqft
Price per Sqft $198
MLS Listing ID 4269393
Sold Date 03/06/26
Style Arts and Crafts,Ranch
Bedrooms 3
Full Baths 2
Construction Status Completed
Abv Grd Liv Area 1,413
Year Built 2025
Lot Size 0.500 Acres
Acres 0.5
Property Sub-Type Single Family Residence
Property Description
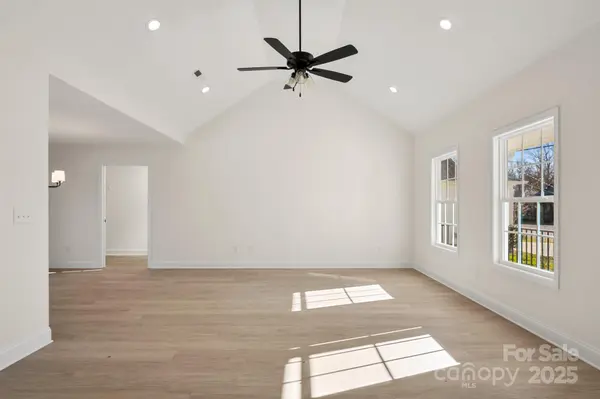
COMPLETED!! NEW Construction, The Hemlock is a spacious plan featuring a covered front porch. Walk into the home onto NEW LVP flooring throughout! OPEN floorplan w/great room featuring Cathedral Ceilings that really open up the space! Kitchen is GORGEOUS w/white shaker cabinets, NEW SS Appliances, and connected dining area/breakfast nook making this area perfect for entertaining! Primary Suite is your own oasis- it has custom tray ceiling, BIG walk-in closet, and bathroom w/dual granite vanity, linen closet, and tub/shower combo. Both guest bedrooms are good sizes and share the additional full bath w/single granite vanity and tub/shower combo. This floorplan is hard to beat! Half an acre lot! This home comes with a 1 year bumper to bumper Builder Warranty and 2nd year through the 7th structural warranty. Come see it today!
Location
State SC
County York
Zoning SF-5
Rooms
Primary Bedroom Level Main
Main Level Bedrooms 3
Interior
Interior Features Attic Other, Split Bedroom, Walk-In Closet(s)
Heating Central, Electric, Heat Pump
Cooling Central Air, Electric, Heat Pump
Flooring Vinyl
Fireplace false
Appliance Dishwasher, Electric Range, Electric Water Heater, Microwave, Plumbed For Ice Maker, Refrigerator, Self Cleaning Oven
Laundry Common Area, Electric Dryer Hookup, In Kitchen, Laundry Room, Main Level, Washer Hookup
Exterior
Community Features Street Lights, None
Utilities Available Electricity Connected
Roof Type Composition
Street Surface Concrete,Paved
Porch Front Porch
Garage false
Building
Lot Description Wooded
Foundation Crawl Space
Builder Name Saranac
Sewer Public Sewer
Water City
Architectural Style Arts and Crafts, Ranch
Level or Stories One
Structure Type Vinyl
New Construction true
Construction Status Completed
Schools
Elementary Schools Oakdale
Middle Schools Rawlinson Road
High Schools South Pointe (Sc)
Others
Senior Community false
Acceptable Financing Cash, Conventional, FHA, VA Loan
Listing Terms Cash, Conventional, FHA, VA Loan
Special Listing Condition None
Read Less
Want to know what your home might be worth? Contact us for a FREE valuation!

Our team is ready to help you sell your home for the highest possible price ASAP
© 2026 Listings courtesy of Canopy MLS as distributed by MLS GRID. All Rights Reserved.
Bought with Jeanne O'Connell • Better Homes and Garden Real Estate Paracle
NEARBY SCHOOLS & BUSINESSES