



$675,000
$699,000
3.4%For more information regarding the value of a property, please contact us for a free consultation.
203 Nixon RD Belmont, NC 28012
4 Beds
3 Baths
2,390 SqFt
Key Details
Sold Price $675,000
Property Type Single Family Home
Sub Type Single Family Residence
Listing Status Sold
Purchase Type For Sale
Square Footage 2,390 sqft
Price per Sqft $282
MLS Listing ID 4279526
Sold Date 03/06/26
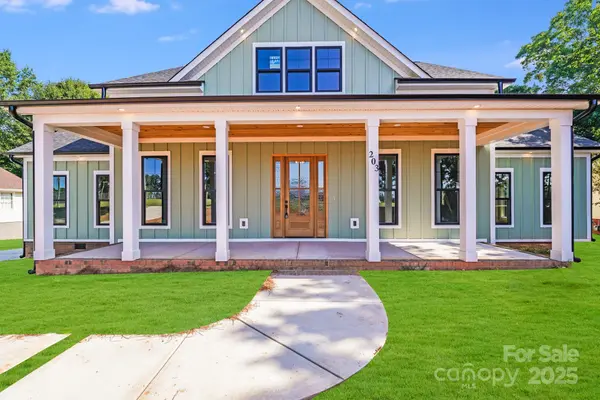
Style Farmhouse
Bedrooms 4
Full Baths 3
Construction Status Completed
Abv Grd Liv Area 2,390
Year Built 2025
Lot Size 0.540 Acres
Acres 0.54
Lot Dimensions 100x235x100x238
Property Sub-Type Single Family Residence
Property Description
PRICE IMPROVEMENT TO 699000!!! WHAT A VALUE FOR THIS BEAUTIFUL NEW BUILD IN BELMONT.
Unbelievable opportunity to buy this house at this price. Gorgeous home in Belmont. Ready for its new owners now.
LENDER CREDIT UP TO 1/2 PERCENT of loan amount toward closing costs.
Come see this beauty and all the gorgeous finishes. Oak floors, front and back porch, large 2 car carport, and more.
The house is gorgeous inside and out and ready to have its new owners.
Step into refined living with this beautifully designed home. This well-planned 4-bedroom, 3-bath home with a dedicated office which offers the perfect blend of function, warmth, and timeless Southern style.
The open-concept great room features a cozy gas fireplace, built-ins, and flows seamlessly into the gourmet kitchen with island seating, high end gas range and walk-in pantry. Hardwood floors throughout create a unified, elegant feel. The adjacent dining area is ideal for hosting.
Unwind in the spacious primary suite with a spa-like walk-in shower, dual vanities, and a large walk-in closet. Secondary bedrooms and baths and office are smartly placed for comfort and privacy.
An added bonus: the unfinished upstairs has already been framed and pre-plumbed for a bathroom, offering incredible potential for additional living space.
Enjoy both covered front and rear porches, perfect for relaxing outdoors. The home also includes a mudroom, laundry room, and built-in storage to enhance everyday flow.
This thoughtfully built new construction home offers an exceptional opportunity to own a high-quality, move-in-ready property at a compelling value. Designed for long-term living, the home features modern finishes, efficient systems, and a layout that maximizes light and functionality.
Conveniently located near shops, dining, schools, and parks, this home offers the best of small-town charm and modern living.
Location
State NC
County Gaston
Zoning GR
Rooms
Primary Bedroom Level Main
Main Level Bedrooms 4
Interior
Interior Features Kitchen Island, Open Floorplan, Pantry, Walk-In Closet(s)
Heating Heat Pump
Cooling Central Air, Heat Pump
Flooring Tile, Wood
Fireplaces Type Gas
Fireplace true
Appliance Dishwasher, Exhaust Hood, Gas Range, Refrigerator with Ice Maker, Tankless Water Heater
Laundry Electric Dryer Hookup, Laundry Room, Main Level, Washer Hookup
Exterior
Carport Spaces 2
Utilities Available Electricity Connected, Natural Gas
Waterfront Description None
Roof Type Architectural Shingle
Street Surface Concrete,Paved
Porch Front Porch, Rear Porch
Garage false
Building
Foundation Crawl Space
Builder Name Horne 32 Construction LLC
Sewer Public Sewer
Water City
Architectural Style Farmhouse
Level or Stories One and One Half
Structure Type Fiber Cement
New Construction true
Construction Status Completed
Schools
Elementary Schools Page
Middle Schools Belmont
High Schools South Point (Nc)
Others
Senior Community false
Acceptable Financing Cash, Conventional, FHA, VA Loan
Horse Property None
Listing Terms Cash, Conventional, FHA, VA Loan
Special Listing Condition None
Read Less
Want to know what your home might be worth? Contact us for a FREE valuation!

Our team is ready to help you sell your home for the highest possible price ASAP
© 2026 Listings courtesy of Canopy MLS as distributed by MLS GRID. All Rights Reserved.
Bought with Non Member • Canopy Administration
NEARBY SCHOOLS & BUSINESSES