


$380,000
$369,000
3.0%For more information regarding the value of a property, please contact us for a free consultation.
43 Deer Run DR Asheville, NC 28803
3 Beds
2 Baths
1,581 SqFt
Key Details
Sold Price $380,000
Property Type Single Family Home
Sub Type Single Family Residence
Listing Status Sold
Purchase Type For Sale
Square Footage 1,581 sqft
Price per Sqft $240
Subdivision Deer Run
MLS Listing ID 4340821
Sold Date 03/05/26
Bedrooms 3
Full Baths 2
Abv Grd Liv Area 1,281
Year Built 1979
Lot Size 0.330 Acres
Acres 0.33
Property Sub-Type Single Family Residence
Property Description
Charming Split-Level Retreat in South Asheville – 43 Deer Run Dr.
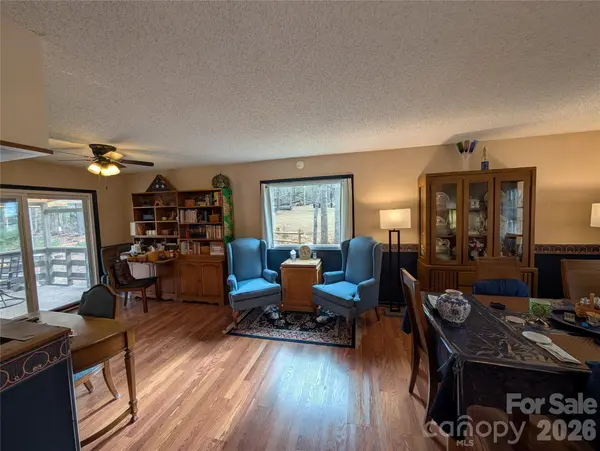
Welcome home to this beautifully maintained 3-bedroom, 2-bath split-level nestled on .33 acres in desirable South Asheville. Offering 1,581 sq ft of comfortable living space, this move-in ready home blends thoughtful updates with peaceful wooded surroundings—complete with regular deer visits in the backyard.
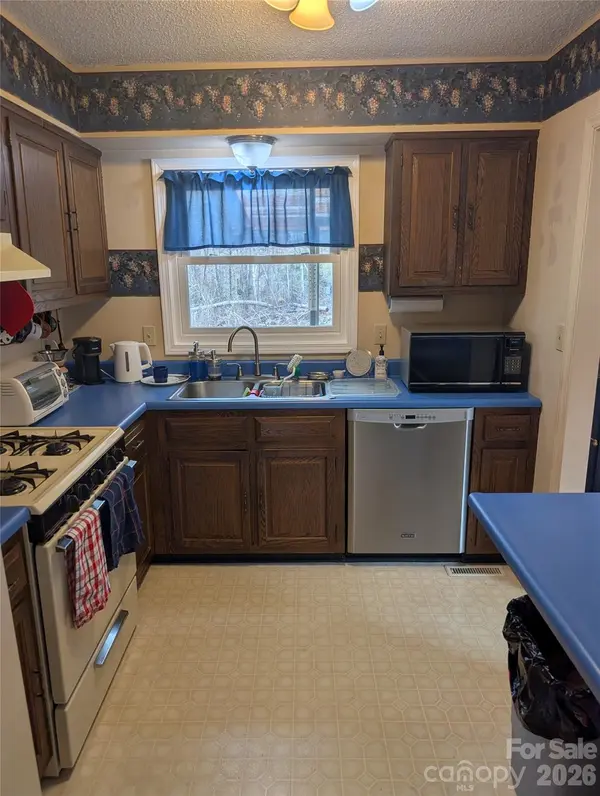
The main level features a bright kitchen equipped with a new stove and dishwasher, while recent upgrades throughout provide peace of mind, including all new windows (2025), a new patio door (2025), and a brand-new roof (2025). Major systems have also been refreshed with new A/C installed in 2022, a new water heater, and both toilets replaced.
Downstairs, you'll find a cozy living area highlighted by a stunning stone fireplace—perfect for relaxing evenings or entertaining guests.
Step outside to enjoy the home's unique outdoor spaces, featuring a multi-level deck and patio, fire pit, and a greenhouse—ideal for gardeners and nature lovers alike. The wooded setting offers privacy while still being conveniently located close to schools, shopping, and Asheville Regional Airport.
Highlights include:
3 Bedrooms | 2 Full Baths
1,581 Sq Ft split-level layout
.33-acre lot
New roof (2025)
All windows replaced (2025)
New patio door (2025)
New stove & dishwasher
A/C installed 2022
New water heater
Both toilets replaced
Greenhouse, fire pit, multi-level deck & patio
Regular wildlife sightings, including deer
Well maintained and truly move-in ready
Whether you're sipping coffee on the covered deck, tending your greenhouse, or enjoying the peaceful backyard views, this home offers a wonderful blend of comfort, convenience, and natural beauty.
Location
State NC
County Buncombe
Zoning RES
Rooms
Basement Basement Garage Door
Primary Bedroom Level Main
Main Level Bedrooms 3
Interior
Heating Central
Cooling Central Air
Fireplaces Type Family Room
Fireplace true
Appliance Dishwasher, Gas Range, Refrigerator, Washer/Dryer
Laundry Lower Level
Exterior
Garage Spaces 2.0
Fence Partial
Roof Type Architectural Shingle
Street Surface Asphalt,Paved
Porch Covered, Deck, Porch
Garage true
Building
Foundation Basement
Sewer Public Sewer
Water City
Level or Stories Split Level
Structure Type Stone,Wood
New Construction false
Schools
Elementary Schools William Estes
Middle Schools Valley Springs
High Schools T.C. Roberson
Others
Senior Community false
Special Listing Condition None
Read Less
Want to know what your home might be worth? Contact us for a FREE valuation!

Our team is ready to help you sell your home for the highest possible price ASAP
© 2026 Listings courtesy of Canopy MLS as distributed by MLS GRID. All Rights Reserved.
Bought with Erin White • Keller Williams Professionals
NEARBY SCHOOLS & BUSINESSES