



$359,900
$359,900
For more information regarding the value of a property, please contact us for a free consultation.
2833 Sand Cove CT Denver, NC 28037
3 Beds
3 Baths
1,849 SqFt
Key Details
Sold Price $359,900
Property Type Townhouse
Sub Type Townhouse
Listing Status Sold
Purchase Type For Sale
Square Footage 1,849 sqft
Price per Sqft $194
Subdivision Mariners Pointe At Smithstone
MLS Listing ID 4329173
Sold Date 03/09/26
Style Traditional
Bedrooms 3
Full Baths 2
Half Baths 1
Construction Status Completed
HOA Fees $237/mo
HOA Y/N 1
Abv Grd Liv Area 1,849
Year Built 2018
Lot Size 2,178 Sqft
Acres 0.05
Lot Dimensions .05
Property Sub-Type Townhouse
Property Description
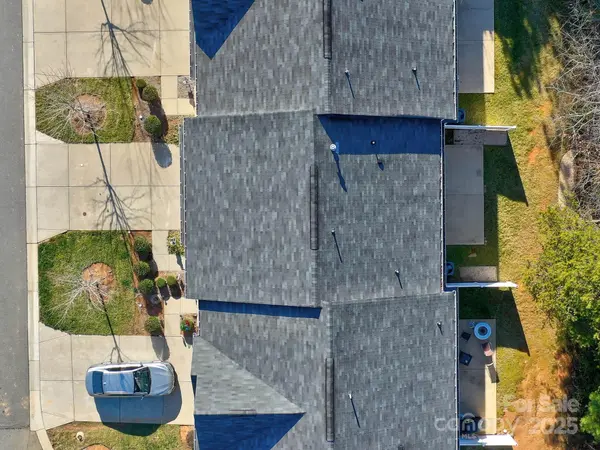
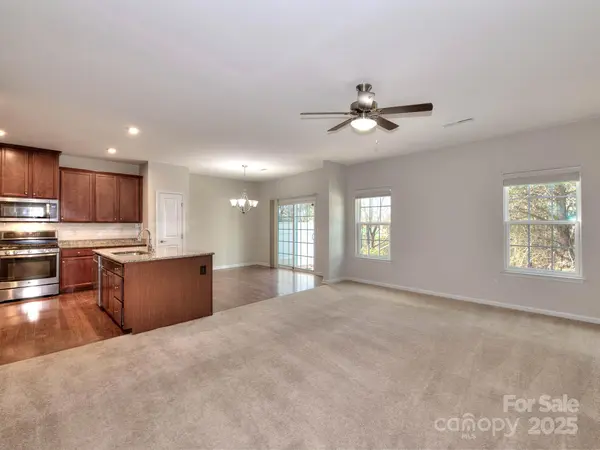
Welcome home to this beautifully maintained 3-bedroom, 2.5-bath townhouse located in the desirable Mariners Pointe community, complete with a peaceful, tree-lined backyard. Step inside through the welcoming foyer into a generously sized living room that flows effortlessly into the dining area and kitchen—perfect for everyday living and entertaining. The kitchen features granite countertops, a newly installed tile backsplash (November 2025), stainless steel appliances, and a brand-new microwave (November 2025). Upstairs, you'll find a spacious primary bedroom with a recently upgraded tiled shower, two additional secondary bedrooms, a convenient laundry room, and a cozy flex space ideal for a home office or reading nook. The home has been recently painted and also offers a two-car garage and a great lot location within the community. Water, sewer, and lawn maintenance is included in the HOA! Mariners Pointe residents enjoy access to an outdoor pool and clubhouse. Ideally situated close to shopping, dining, and Highway 16, this home allows you to enjoy all that Denver has to offer. Come see this wonderful home today and make it your own!
Location
State NC
County Lincoln
Zoning PD-MU
Rooms
Primary Bedroom Level Upper
Interior
Heating Central
Cooling Central Air
Flooring Carpet, Hardwood, Tile
Fireplace false
Appliance Dishwasher, Electric Oven
Laundry Upper Level
Exterior
Garage Spaces 2.0
Community Features Clubhouse, Outdoor Pool
Street Surface Paved
Garage true
Building
Foundation Slab
Sewer Public Sewer
Water City
Architectural Style Traditional
Level or Stories Two
Structure Type Vinyl
New Construction false
Construction Status Completed
Schools
Elementary Schools St. James
Middle Schools East Lincoln
High Schools East Lincoln
Others
Pets Allowed Yes
HOA Name Hawthorne Management
Senior Community false
Acceptable Financing Cash, Conventional, FHA, VA Loan
Listing Terms Cash, Conventional, FHA, VA Loan
Special Listing Condition None
Read Less
Want to know what your home might be worth? Contact us for a FREE valuation!

Our team is ready to help you sell your home for the highest possible price ASAP
© 2026 Listings courtesy of Canopy MLS as distributed by MLS GRID. All Rights Reserved.
Bought with Ginny Barker • Keller Williams Unified
NEARBY SCHOOLS & BUSINESSES