


$920,000
$940,000
2.1%For more information regarding the value of a property, please contact us for a free consultation.
5019 Mesa Verde RD Charlotte, NC 28277
6 Beds
4 Baths
3,669 SqFt
Key Details
Sold Price $920,000
Property Type Single Family Home
Sub Type Single Family Residence
Listing Status Sold
Purchase Type For Sale
Square Footage 3,669 sqft
Price per Sqft $250
Subdivision Stone Creek Ranch
MLS Listing ID 4325965
Sold Date 03/10/26
Bedrooms 6
Full Baths 4
HOA Fees $85/qua
HOA Y/N 1
Abv Grd Liv Area 3,669
Year Built 2006
Lot Size 0.251 Acres
Acres 0.251
Property Sub-Type Single Family Residence
Property Description
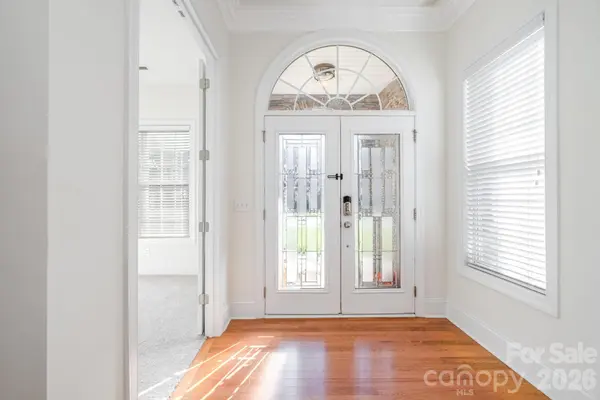
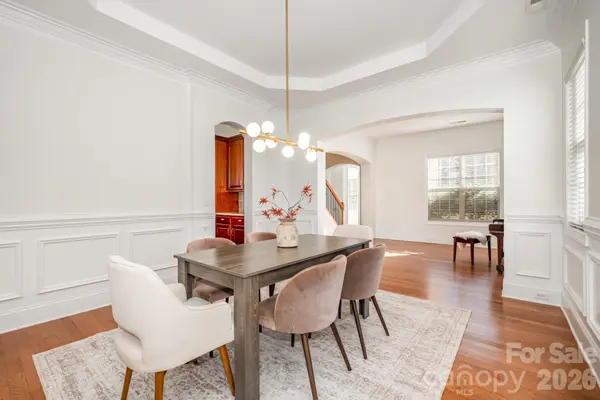
Stunning 6BR/4BA home in Stone Creek Ranch, beautifully maintained by the original owner and truly move-in ready. Features include fresh interior paint, brand-new carpet, and updated light fixtures. The main level offers an open family room with a cozy fireplace flowing into a bright kitchen with tall cabinetry, a brand-new double oven, and a sunny breakfast area. Enjoy a formal dining room plus a flexible living room—ideal for an office or sitting area. A main-level guest bedroom and full bath are perfect for visitors. Upstairs, the spacious primary suite offers a full bath and a walk-in closet with custom built-ins. Four additional bedrooms, two full baths, and a spacious loft provide plenty of space for work, play, or relaxing. Additional highlights include a two-car garage with side entry door. Convenient to shopping and dining with quick access to I-485 and highly rated schools. A rare gem offering comfort, style, and functionality—don't miss it!
Location
State NC
County Mecklenburg
Zoning MX-1(INNOV)
Rooms
Primary Bedroom Level Upper
Main Level Bedrooms 1
Interior
Heating Forced Air
Cooling Central Air
Flooring Carpet, Tile, Wood
Fireplaces Type Great Room
Fireplace true
Appliance Dishwasher, Electric Cooktop, Microwave, Oven, Refrigerator, Washer/Dryer
Laundry Laundry Room, Upper Level
Exterior
Garage Spaces 2.0
Street Surface Concrete
Garage true
Building
Foundation Slab
Sewer Public Sewer
Water City
Level or Stories Two
Structure Type Brick Partial,Synthetic Stucco
New Construction false
Schools
Elementary Schools Polo Ridge
Middle Schools J.M. Robinson
High Schools Ballantyne Ridge
Others
HOA Name Kuester Management
Senior Community false
Acceptable Financing Cash, Conventional, FHA
Listing Terms Cash, Conventional, FHA
Special Listing Condition None
Read Less
Want to know what your home might be worth? Contact us for a FREE valuation!

Our team is ready to help you sell your home for the highest possible price ASAP
© 2026 Listings courtesy of Canopy MLS as distributed by MLS GRID. All Rights Reserved.
Bought with Kevin Black • Stone Realty Group
NEARBY SCHOOLS & BUSINESSES