



$525,000
$599,999
12.5%For more information regarding the value of a property, please contact us for a free consultation.
288 Fairway CIR Rock Hill, SC 29730
3 Beds
3 Baths
3,291 SqFt
Key Details
Sold Price $525,000
Property Type Single Family Home
Sub Type Single Family Residence
Listing Status Sold
Purchase Type For Sale
Square Footage 3,291 sqft
Price per Sqft $159
Subdivision Country Club Estates
MLS Listing ID 4314576
Sold Date 03/12/26
Bedrooms 3
Full Baths 2
Half Baths 1
Abv Grd Liv Area 3,291
Year Built 2005
Lot Size 1.840 Acres
Acres 1.84
Property Sub-Type Single Family Residence
Property Description
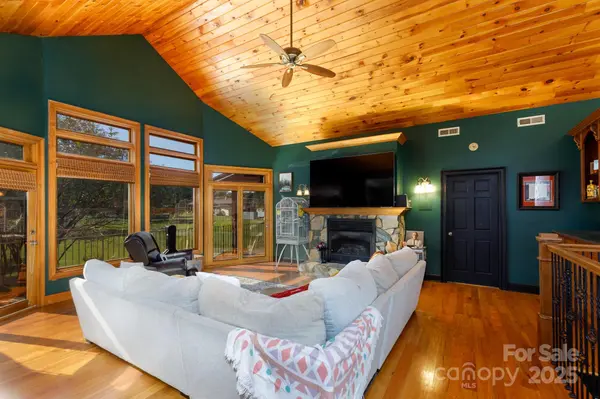
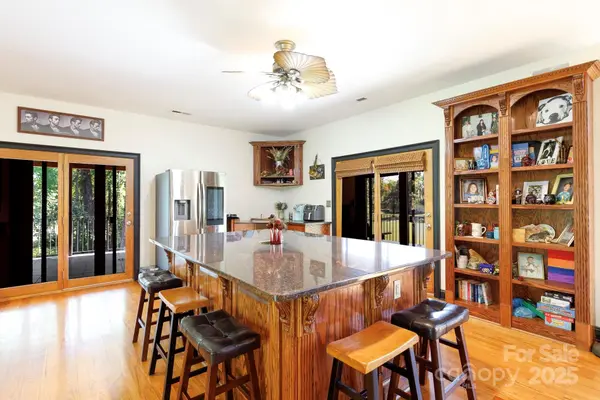
Welcome to your dream home in Country Club Estates, perfectly situated on 1.84 acres overlooking the picturesque 16th hole of the golf course. The main living area features an open floor plan that flows effortlessly into the living room, highlighted by vaulted ceilings and a stunning stone fireplace. Culinary enthusiasts will adore the kitchen, featuring a huge work island with a breakfast bar, a gas range, and a large dining area with a built-in table/island. Retreat to the primary suite, a true sanctuary boasting a tray ceiling, private balcony access with golf course views, a relaxing sauna, and a spa-like bath with a whirlpool tub and separate tiled shower. Convenience is key with an optional second laundry hookup in the primary suite. There is an additional living and entertaining space with a large living room and oversized windows overlooking the green, a massive main laundry room with a full kitchenette, a dedicated office space, and two spacious secondary bedrooms. Outside, enjoy the tranquility of the golf course from the huge wrap-around porch. Upstairs HVAC and roof were both replaced in 2023.
Location
State SC
County York
Zoning SF-3
Rooms
Primary Bedroom Level Upper
Main Level Bedrooms 2
Interior
Interior Features Breakfast Bar, Built-in Features, Central Vacuum, Kitchen Island, Open Floorplan, Split Bedroom, Walk-In Closet(s), Whirlpool
Heating Central
Cooling Ceiling Fan(s), Central Air
Flooring Carpet, Tile, Wood
Fireplaces Type Gas Log, Living Room
Fireplace true
Appliance Dishwasher, Electric Oven, Gas Cooktop, Microwave, Tankless Water Heater, Wall Oven
Laundry Electric Dryer Hookup, Laundry Room, Main Level, Multiple Locations, Upper Level, Washer Hookup
Exterior
Exterior Feature In-Ground Irrigation
Garage Spaces 2.0
Street Surface Concrete,Paved
Porch Porch, Wrap Around
Garage true
Building
Lot Description On Golf Course
Foundation Crawl Space
Sewer Public Sewer
Water City
Level or Stories Two
Structure Type Stone,Vinyl
New Construction false
Schools
Elementary Schools Oakdale
Middle Schools Saluda Trail
High Schools South Pointe (Sc)
Others
Senior Community false
Acceptable Financing Cash, Conventional, VA Loan
Listing Terms Cash, Conventional, VA Loan
Special Listing Condition None
Read Less
Want to know what your home might be worth? Contact us for a FREE valuation!

Our team is ready to help you sell your home for the highest possible price ASAP
© 2026 Listings courtesy of Canopy MLS as distributed by MLS GRID. All Rights Reserved.
Bought with Victoria Baughman • ERA Live Moore
NEARBY SCHOOLS & BUSINESSES