



$425,000
$499,000
14.8%For more information regarding the value of a property, please contact us for a free consultation.
346 St Joseph ST Kannapolis, NC 28083
4 Beds
3 Baths
2,845 SqFt
Key Details
Sold Price $425,000
Property Type Single Family Home
Sub Type Single Family Residence
Listing Status Sold
Purchase Type For Sale
Square Footage 2,845 sqft
Price per Sqft $149
MLS Listing ID 4329331
Sold Date 03/17/26
Bedrooms 4
Full Baths 3
Construction Status Completed
Abv Grd Liv Area 2,845
Year Built 1964
Lot Size 0.600 Acres
Acres 0.6
Property Sub-Type Single Family Residence
Property Description
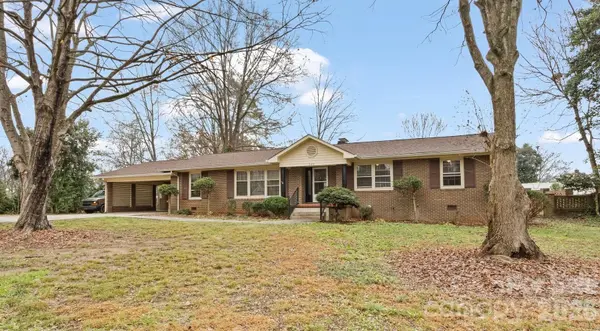
Welcome to 346 Saint Joseph St. in a desirable Kannapolis neighborhood, offering an impressive 2,845 sq ft of space, flexibility, and opportunity. This home features 4 bedrooms and 3 full baths, along with two kitchens, making it ideal for a mother-in-law suite, multigenerational living, or extended guest living.
The main kitchen showcases a charming retro aesthetic complemented by modern stainless steel appliances, allowing for comfortable use today while offering exciting potential for future updates. Beyond the kitchen, the property truly shines with its generous layout, strong bones, and thoughtful use of space.
Additional highlights include a basement with workshop potential, four garage spaces or storage areas, and ample room for hobbies, tools, or extra storage. Set in a great, well-established neighborhood, this property offers exceptional versatility, privacy, and long-term value.
A unique opportunity for buyers seeking space, flexibility, and upside in Kannapolis.
Location
State NC
County Cabarrus
Zoning R4
Rooms
Basement Interior Entry
Guest Accommodations Interior Connected
Primary Bedroom Level Main
Main Level Bedrooms 4
Interior
Heating Floor Furnace
Cooling Central Air
Fireplaces Type Living Room
Fireplace true
Appliance Bar Fridge, Electric Range
Laundry Inside, Main Level
Exterior
Garage Spaces 4.0
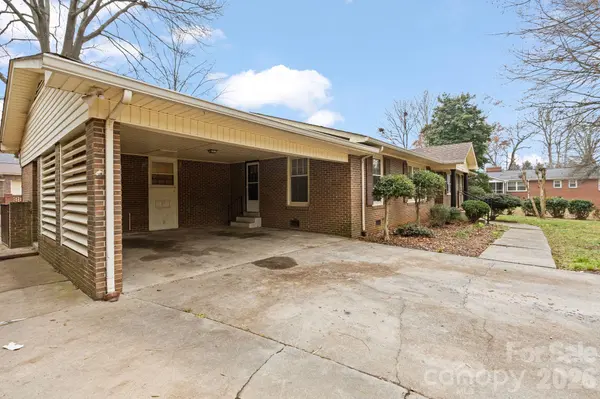
Carport Spaces 2
Fence Privacy
Street Surface Concrete,Paved
Garage true
Building
Foundation Basement
Sewer Public Sewer
Water City
Level or Stories One
Structure Type Brick Full
New Construction false
Construction Status Completed
Schools
Elementary Schools Unspecified
Middle Schools Unspecified
High Schools Unspecified
Others
Senior Community false
Acceptable Financing Cash, Conventional, VA Loan
Listing Terms Cash, Conventional, VA Loan
Special Listing Condition None
Read Less
Want to know what your home might be worth? Contact us for a FREE valuation!

Our team is ready to help you sell your home for the highest possible price ASAP
© 2026 Listings courtesy of Canopy MLS as distributed by MLS GRID. All Rights Reserved.
Bought with Non Member • Canopy Administration
NEARBY SCHOOLS & BUSINESSES