



$970,000
$999,900
3.0%For more information regarding the value of a property, please contact us for a free consultation.
8 Bald Eagle RD Clover, SC 29710
4 Beds
5 Baths
5,389 SqFt
Key Details
Sold Price $970,000
Property Type Single Family Home
Sub Type Single Family Residence
Listing Status Sold
Purchase Type For Sale
Square Footage 5,389 sqft
Price per Sqft $179
Subdivision River Hills
MLS Listing ID 4312810
Sold Date 03/18/26
Style Traditional
Bedrooms 4
Full Baths 4
Half Baths 1
HOA Fees $203/qua
HOA Y/N 1
Abv Grd Liv Area 4,056
Year Built 2004
Lot Size 0.470 Acres
Acres 0.47
Property Sub-Type Single Family Residence
Property Description
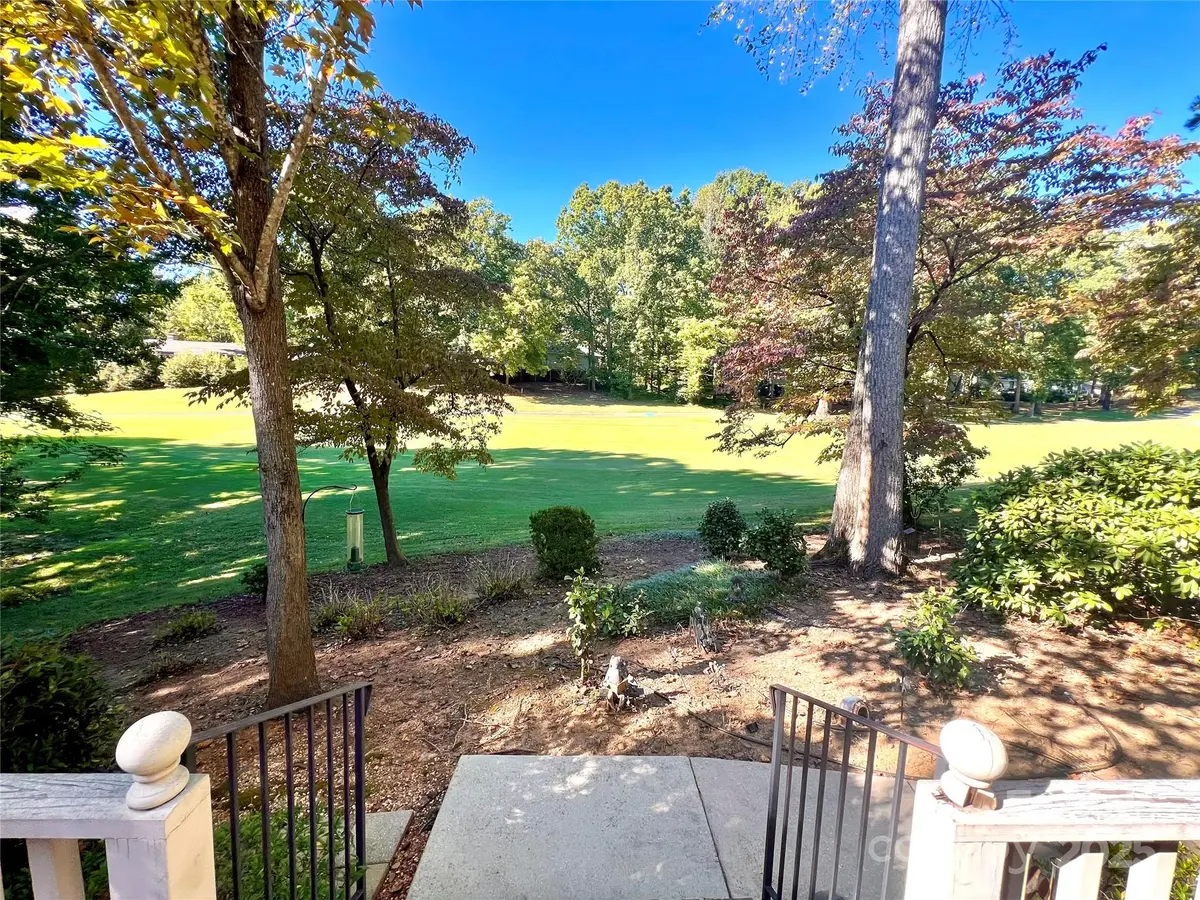
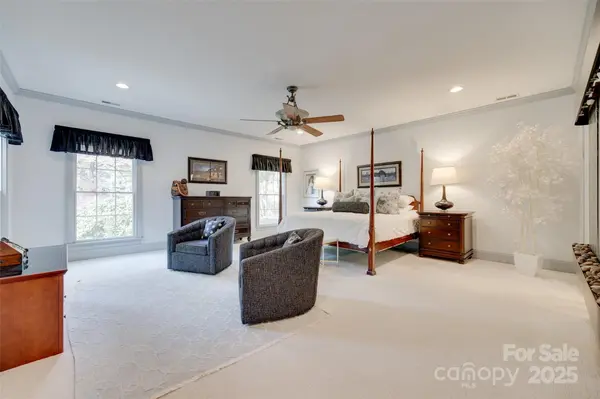
Discover an extraordinary opportunity to own one of the most unique and spacious homes in the prestigious, amenity-rich River Hills community. Perfectly situated on a peaceful cul-de-sac overlooking the golf course, this newer custom-built estate offers a rare blend of privacy, craftsmanship, and timeless luxury. Built in 2004 by a premier builder for his own personal residence, every inch of this home reflects superior quality and thoughtful design that truly sets it apart from the rest. The open-concept floorplan features expansive living and entertaining areas—ideal for both everyday living and hosting in style. A chef's kitchen anchors the main level with high-end finishes and abundant workspace, opening seamlessly to a spacious family room, elegant formal dining area, and sophisticated home office library. The oversized primary suite overlooks the golf course with a large ensuite bathroom featuring dual vanities, soaking tub, walk in tile shower, and walk in closet. Retreat to the massive lower level, a true standout offering endless flexibility. With its own private entrance, large open room, separate flex room, full bath, closet space, and kitchenette, this space can easily function as a multigenerational suite, guest quarters, or recreational retreat—all while still providing ample storage and utility space. Car enthusiasts will fall in love with the two separate garages both with epoxy floors, accommodating up to six total vehicles, plus a large dedicated workshop area for projects or hobbies. Upstairs, a large bonus room/bedroom with full bath adds even more versatility to this already impressive layout. Enjoy the unmatched River Hills lifestyle—a secure, 24/7 gated lakefront community featuring golf, tennis, pickleball, walking trails, marina access, playgrounds, waterfront beaches and parks, and a true sense of community—all just minutes from Charlotte and with top-rated Clover schools. Homes of this size, quality, and design are a rare find in River Hills; make this one-of-a-kind estate your own! The house has been redistricted to the brand new Lake Wylie High School opening in 2026.
Location
State SC
County York
Building/Complex Name River Hills
Zoning RC-I
Body of Water Lake Wylie
Rooms
Basement Basement Garage Door, Basement Shop, Exterior Entry, Full, Storage Space, Walk-Up Access
Guest Accommodations Separate Entrance,Separate Kitchen Facilities
Primary Bedroom Level Main
Main Level Bedrooms 3
Interior
Interior Features Attic Walk In, Built-in Features, Central Vacuum, Drop Zone, Entrance Foyer, Garden Tub, Kitchen Island, Open Floorplan, Pantry, Split Bedroom, Storage, Walk-In Closet(s)
Heating Central, Heat Pump, Hot Water, Natural Gas, Zoned
Cooling Ceiling Fan(s), Central Air, Electric, Zoned
Flooring Carpet, Tile, Wood
Fireplaces Type Bonus Room, Family Room, Gas, Living Room
Fireplace true
Appliance Bar Fridge, Convection Microwave, Convection Oven, Dishwasher, Disposal, Gas Cooktop, Gas Water Heater, Ice Maker, Microwave, Refrigerator, Trash Compactor, Wall Oven, Warming Drawer, Wine Refrigerator
Laundry Electric Dryer Hookup, Inside, Laundry Room, Main Level, Sink
Exterior
Exterior Feature Gas Grill, In-Ground Irrigation
Garage Spaces 6.0
Community Features Clubhouse, Dog Park, Fitness Center, Game Court, Gated, Golf, Lake Access, Outdoor Pool, Pickleball, Picnic Area, Playground, Pond, Putting Green, Recreation Area, Sidewalks, Sport Court, Stable(s), Street Lights, Tennis Court(s), Walking Trails
Utilities Available Natural Gas
Waterfront Description Beach - Public,Boat Slip – Community,Paddlesport Launch Site - Community,Pier - Community
View Golf Course
Roof Type Architectural Shingle
Street Surface Concrete,Paved
Accessibility Bath 60 Inch Turning Radius, Bath Grab Bars, Door Width 32 Inches or More, Ramp(s)-Main Level
Porch Covered, Deck, Front Porch, Rear Porch, Side Porch
Garage true
Building
Lot Description Cleared, Cul-De-Sac, On Golf Course, Views
Foundation Basement, Crawl Space
Sewer County Sewer
Water County Water
Architectural Style Traditional
Level or Stories Two and a Half
Structure Type Brick Full
New Construction false
Schools
Elementary Schools Crowders Creek
Middle Schools Oakridge
High Schools Clover
Others
HOA Name River Hills HOA
Senior Community false
Acceptable Financing Cash, Conventional, Exchange, FHA, VA Loan
Listing Terms Cash, Conventional, Exchange, FHA, VA Loan
Special Listing Condition None
Read Less
Want to know what your home might be worth? Contact us for a FREE valuation!

Our team is ready to help you sell your home for the highest possible price ASAP
© 2026 Listings courtesy of Canopy MLS as distributed by MLS GRID. All Rights Reserved.
Bought with Emma Walker • Better Homes and Garden Real Estate Paracle
NEARBY SCHOOLS & BUSINESSES