



$465,000
$479,900
3.1%For more information regarding the value of a property, please contact us for a free consultation.
651 25th AVE NW Hickory, NC 28601
4 Beds
3 Baths
3,317 SqFt
Key Details
Sold Price $465,000
Property Type Single Family Home
Sub Type Single Family Residence
Listing Status Sold
Purchase Type For Sale
Square Footage 3,317 sqft
Price per Sqft $140
MLS Listing ID 4316987
Sold Date 03/18/26
Style Traditional
Bedrooms 4
Full Baths 2
Half Baths 1
Abv Grd Liv Area 2,911
Year Built 1971
Lot Size 0.460 Acres
Acres 0.46
Lot Dimensions 100x149x50x96x187
Property Sub-Type Single Family Residence
Property Description
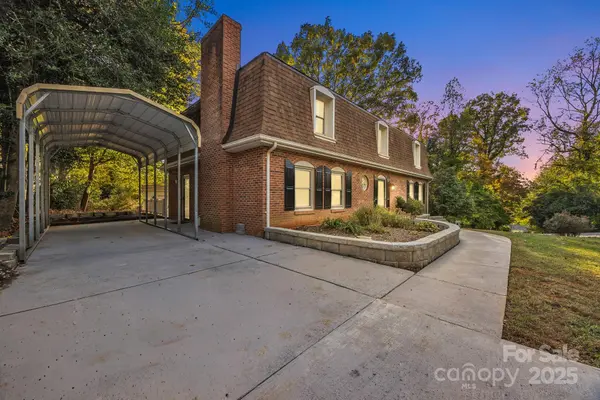
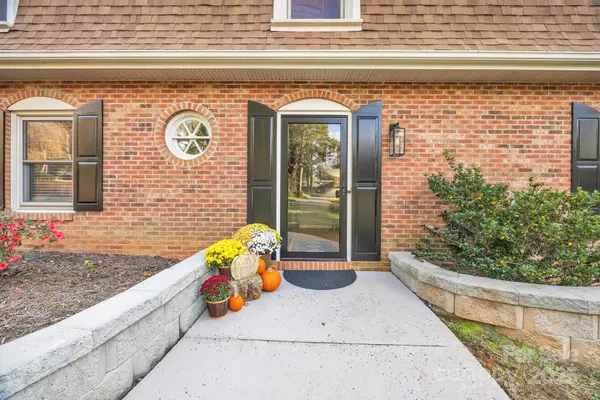
NW HICKORY-4BR/2.5BA-Welcome to a home that feels warm, inviting, and thoughtfully designed for the way you live today. From the moment you step inside, natural light fills the main level's open yet defined spaces—perfect for everyday living and special gatherings alike. The kitchen is the true heart of the home, featuring granite countertops, stainless appliances, a center island, and a built-in bar with wine fridge. Just beyond, the great room's fireplace and custom built-ins create a cozy backdrop for relaxing evenings, while the sunroom opens to a spacious deck made for entertaining. Upstairs, unwind in the private primary suite with ensuite bath, complemented by three additional bedrooms and another full bath. Downstairs adds even more flexibility with an additional room perfect for a home office, workout area, or den. The remaining basement offers a tandem garage, workshop, and abundant storage totaling over 1,000 sq ft. Outside, the corner lot is beautifully landscaped and thoughtfully equipped with covered boat parking plus a 14x28 storage building (14x16 enclosed and 14x12 covered) for lawn and garden essentials. Enjoy seasonal views of Lake Hickory right across the street—peaceful, scenic, and just minutes from shopping, dining, and schools. Things We Love: No CITY Taxes and Location- Close to Everything!!
Location
State NC
County Catawba
Zoning R-2
Rooms
Basement Basement Garage Door, Basement Shop, Exterior Entry, Full, Interior Entry
Primary Bedroom Level Upper
Interior
Interior Features Entrance Foyer, Kitchen Island, Pantry, Storage
Heating Heat Pump
Cooling Central Air
Flooring Carpet, Tile, Wood
Fireplaces Type Great Room
Fireplace true
Appliance Dishwasher, Electric Range, Microwave
Laundry Inside, Main Level
Exterior
Garage Spaces 2.0
Carport Spaces 2
Utilities Available Cable Available, Cable Connected, Electricity Connected
View Water
Roof Type Composition
Street Surface Concrete,Paved
Porch Deck, Porch
Garage true
Building
Lot Description Corner Lot
Foundation Basement
Sewer Other - See Remarks
Water City
Architectural Style Traditional
Level or Stories Two
Structure Type Brick Full,Shingle/Shake
New Construction false
Schools
Elementary Schools Viewmont
Middle Schools Northview
High Schools Hickory
Others
Senior Community false
Acceptable Financing Cash, Conventional, FHA, VA Loan
Listing Terms Cash, Conventional, FHA, VA Loan
Special Listing Condition None
Read Less
Want to know what your home might be worth? Contact us for a FREE valuation!

Our team is ready to help you sell your home for the highest possible price ASAP
© 2026 Listings courtesy of Canopy MLS as distributed by MLS GRID. All Rights Reserved.
Bought with Dana Gibson • Realty Executives of Hickory
NEARBY SCHOOLS & BUSINESSES