


$420,000
$399,999
5.0%For more information regarding the value of a property, please contact us for a free consultation.
105 Madison CT Camden, SC 29020
4 Beds
3 Baths
2,422 SqFt
Key Details
Sold Price $420,000
Property Type Single Family Home
Sub Type Single Family Residence
Listing Status Sold
Purchase Type For Sale
Square Footage 2,422 sqft
Price per Sqft $173
MLS Listing ID 4343926
Sold Date 03/06/26
Style Farmhouse,Traditional
Bedrooms 4
Full Baths 2
Half Baths 1
Abv Grd Liv Area 2,422
Year Built 2022
Lot Size 0.800 Acres
Acres 0.8
Property Sub-Type Single Family Residence
Property Description
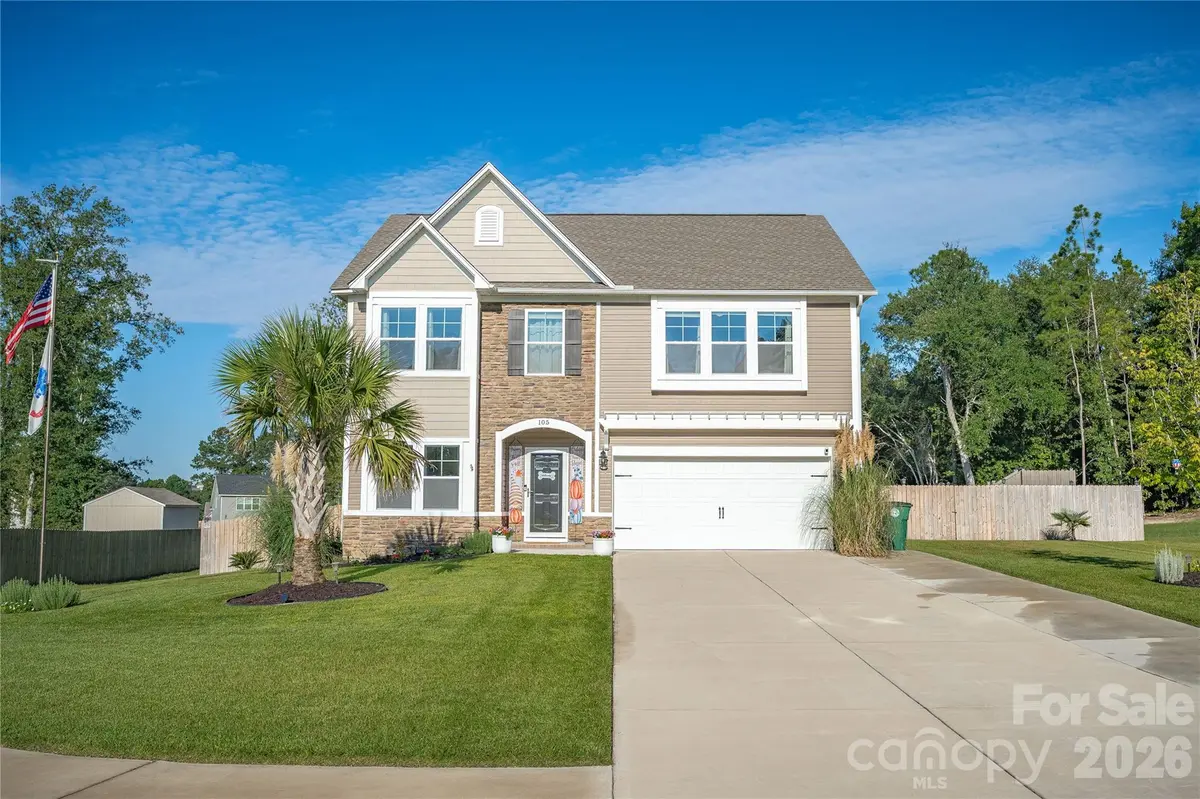
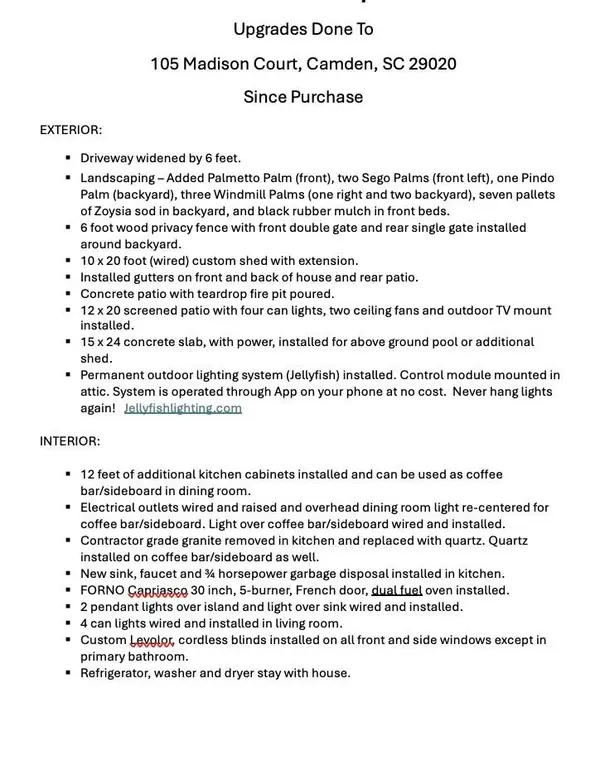
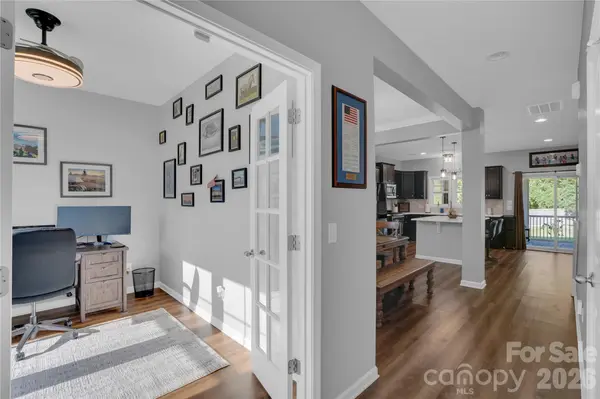
Better Than New in Friendship Hill Farms. Welcome to Friendship Hill Farms, one of Camden's most desirable communities, where Southern charm meets modern living. This sought-after neighborhood features spacious lots, two tranquil community ponds, and plans for a pool and cabana, all within a convenient 35–40 minute drive to Shaw AFB and Fort Jackson. This stunning 4-bedroom, 2.5-bath home is packed with upgrades and designed for both comfort and entertaining. Step inside to an open floor plan featuring custom cabinet built-ins perfect for a breakfast bar, coffee station, or cocktail nook. Modern kitchen with quartz countertops and stainless steel appliances. The upgraded french door dual fuel range, stylish light fixtures, Bluetooth enabled speakers and private first-floor office make everyday living feel elevated. Custom Jellyfish exterior lighting system, permanent, programmable roofline lighting with endless color options for holidays, security and year-round curb appeal. Step outside to your private oasis featuring a cozy firepit, a spacious screened-in porch and a fully fenced yard that provides both privacy and peace of mind. Out back, you'll find your own private retreat with a fenced-in yard, storage shed, and firepit and above-ground pool. The oversized screened porch, complete with outdoor fans and TV hookup, sets the stage for cozy fall football nights or summer gatherings. The spacious primary suite offers a true retreat with two large walk-in closets, double vanities, a soaking tub, separate shower and plenty of room to unwind, while the home's thoughtful design provides ample storage throughout.
This home truly has all the bells and whistles—better than new construction, with upgrades already in place for you to enjoy.
Also your full 2026 HOA dues are paid for!
Location
State SC
County Kershaw
Zoning RES
Rooms
Primary Bedroom Level Upper
Interior
Interior Features Attic Stairs Pulldown
Heating Central
Cooling Central Air
Flooring Carpet, Tile, Vinyl
Fireplaces Type Family Room, Gas
Fireplace true
Appliance Dishwasher, Disposal, Gas Cooktop, Gas Oven, Gas Range, Oven, Plumbed For Ice Maker, Tankless Water Heater
Laundry Electric Dryer Hookup, Laundry Room, Upper Level, Washer Hookup
Exterior
Exterior Feature Fire Pit, Storage, Other - See Remarks
Garage Spaces 2.0
Fence Back Yard, Privacy, Wood
Pool Above Ground
Community Features Clubhouse, Outdoor Pool, Sidewalks, Street Lights
Utilities Available Electricity Connected, Natural Gas, Underground Utilities
Roof Type Architectural Shingle
Street Surface Concrete,Paved
Porch Rear Porch, Screened
Garage true
Building
Lot Description Cleared, Level, Wooded
Foundation Slab
Sewer Septic Installed
Water County Water
Architectural Style Farmhouse, Traditional
Level or Stories Two
Structure Type Fiber Cement,Stone Veneer
New Construction false
Schools
Elementary Schools Unspecified
Middle Schools Unspecified
High Schools Unspecified
Others
Senior Community false
Restrictions Architectural Review,Building,Livestock Restriction,Manufactured Home Not Allowed,Subdivision
Acceptable Financing Cash, Conventional, FHA, USDA Loan, VA Loan
Listing Terms Cash, Conventional, FHA, USDA Loan, VA Loan
Special Listing Condition None
Read Less
Want to know what your home might be worth? Contact us for a FREE valuation!

Our team is ready to help you sell your home for the highest possible price ASAP
© 2026 Listings courtesy of Canopy MLS as distributed by MLS GRID. All Rights Reserved.
Bought with Christi Walsh • F & E REALTY, LLC
NEARBY SCHOOLS & BUSINESSES