


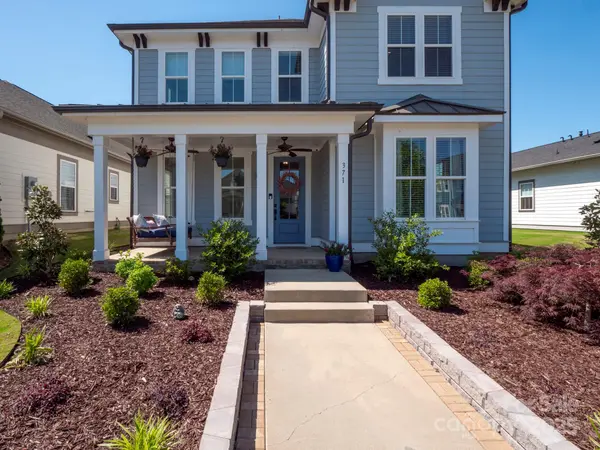


$589,000
$599,900
1.8%For more information regarding the value of a property, please contact us for a free consultation.
371 Luray WAY Rock Hill, SC 29730
4 Beds
3 Baths
2,938 SqFt
Key Details
Sold Price $589,000
Property Type Single Family Home
Sub Type Single Family Residence
Listing Status Sold
Purchase Type For Sale
Square Footage 2,938 sqft
Price per Sqft $200
Subdivision Riverwalk
MLS Listing ID 4253512
Sold Date 03/24/26
Style Transitional
Bedrooms 4
Full Baths 2
Half Baths 1
HOA Fees $107/ann
HOA Y/N 1
Abv Grd Liv Area 2,938
Year Built 2021
Lot Size 5,662 Sqft
Acres 0.13
Lot Dimensions 50x115x50x115
Property Sub-Type Single Family Residence
Property Description
*** Sellers are offering $10,000 in buyer incentives for closing costs/reduce interest rates with acceptable offer *** This stunning home has been meticulously maintained and upgraded by its current owners with over $79,000 in enhancements...Irrigation system, newer Mohawk RevWood Premier flooring downstairs and upper landing, Newer, high quality, carpet and pad upstairs, Extensive moldings and Board and Batten paneling, brick fireplace with blower and passive heat system plus MORE! Currently the lowest cost per square foot for sale, of the resale homes, in Riverwalk! Huge value! The rear screened-in porch offers a seamless transition to the outdoors. This area leads to an open outdoor space featuring a delightful fire pit. The property also boasts a detached two-car garage. The open floor plan enhances the sense of space and flow throughout the main living areas. The kitchen is equipped with high-end GE Monogram appliances. Beautiful granite countertops and a generously sized island create a stylish and practical area for meal preparation. The downstairs office/bedroom w/double closet does not have access to a full bath. The upstairs primary bedroom is a serene retreat featuring an elegant feature wall with board and batten paneling. The bonus room and auxiliary bedrooms are generously sized, each equipped with walk-in closets. Immediate occupancy! Ask about possible up to $2,500 Lender Credit. List of upgrades in media section.
Location
State SC
County York
Zoning RUD
Rooms
Primary Bedroom Level Upper
Main Level Bedrooms 1
Interior
Heating Forced Air, Natural Gas
Cooling Electric, Zoned
Flooring Carpet, Laminate, Tile
Fireplaces Type Gas Log, Great Room
Fireplace true
Appliance Convection Microwave, Dishwasher, Disposal, Exhaust Hood, Gas Range, Refrigerator with Ice Maker, Self Cleaning Oven, Wall Oven
Laundry Laundry Room, Main Level
Exterior
Exterior Feature Fire Pit, In-Ground Irrigation
Garage Spaces 2.0
Fence Back Yard, Fenced
Roof Type Architectural Shingle
Street Surface Concrete,Paved
Porch Covered, Front Porch, Screened
Garage true
Building
Foundation Slab
Builder Name Avencia Homes
Sewer Public Sewer
Water City
Architectural Style Transitional
Level or Stories Two
Structure Type Fiber Cement
New Construction false
Schools
Elementary Schools Independence
Middle Schools Sullivan
High Schools Rock Hill
Others
HOA Name William Douglas
Senior Community false
Restrictions Architectural Review,Deed
Acceptable Financing Cash, Conventional, FHA
Listing Terms Cash, Conventional, FHA
Special Listing Condition None
Read Less
Want to know what your home might be worth? Contact us for a FREE valuation!

Our team is ready to help you sell your home for the highest possible price ASAP
© 2026 Listings courtesy of Canopy MLS as distributed by MLS GRID. All Rights Reserved.
Bought with Ted Goldsmith • Coldwell Banker Realty
NEARBY SCHOOLS & BUSINESSES