


$415,000
$420,000
1.2%For more information regarding the value of a property, please contact us for a free consultation.
86 Sharon Valley DR Hickory, NC 28601
3 Beds
4 Baths
2,366 SqFt
Key Details
Sold Price $415,000
Property Type Single Family Home
Sub Type Single Family Residence
Listing Status Sold
Purchase Type For Sale
Square Footage 2,366 sqft
Price per Sqft $175
Subdivision Sharon Valley
MLS Listing ID 4306457
Sold Date 03/25/26
Bedrooms 3
Full Baths 3
Half Baths 1
Abv Grd Liv Area 1,748
Year Built 1993
Lot Size 0.710 Acres
Acres 0.71
Property Sub-Type Single Family Residence
Property Description
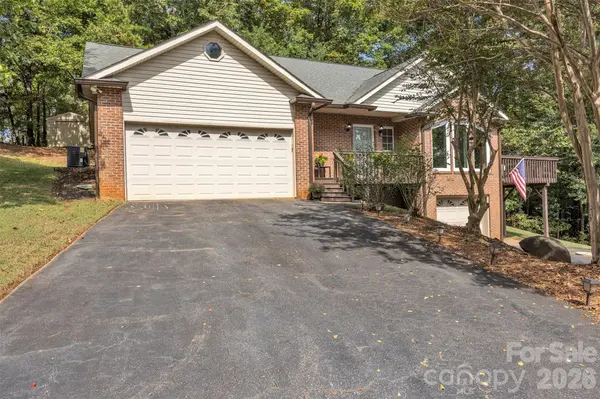
SELLER OFFERING $5,000 IN SELLER CONCESSIONS TO BE USED TOWARD CLOSING COSTS, RATE BUYDOWN, ETC. Welcome to this charming 3 bedroom, 3.5 bath brick home in the highly desirable Bethlehem area of Alexander County. Nestled on 2 lots totaling .7 acre, the property offers both privacy and a neighborhood setting. The main level features granite countertops, luxury vinyl plank flooring, and a cozy gas log fireplace. An attached 2-car garage and additional 1-car basement garage with dual paved driveways provide plenty of parking and storage.
Outdoors, enjoy a flat yard area perfect for a fire pit, play space, or gatherings.
Recent updates include new gutters, a new upstairs HVAC unit, a stone retaining wall with drainage, new water line installed from house to roadway and a beautifully remodeled luxury downstairs bathroom. This home combines modern updates with a welcoming feel in a wonderful location- conveniently located 2 minutes from the Wittenburg Access Area for Lake Hickory and Players Ridge Golf Course.
Location
State NC
County Alexander
Zoning R-20
Rooms
Basement Exterior Entry, Finished, Interior Entry, Walk-Out Access, Walk-Up Access
Guest Accommodations None
Primary Bedroom Level Main
Main Level Bedrooms 1
Interior
Interior Features Walk-In Closet(s)
Heating Electric, Heat Pump
Cooling Ceiling Fan(s), Central Air
Fireplaces Type Living Room
Fireplace true
Appliance Dishwasher, Electric Range, Exhaust Fan
Laundry In Hall, Main Level
Exterior
Garage Spaces 3.0
Street Surface Asphalt,Paved
Porch Deck, Front Porch
Garage true
Building
Foundation Basement
Sewer Septic Installed
Water City
Level or Stories One and One Half
Structure Type Brick Full
New Construction false
Schools
Elementary Schools Bethlehem
Middle Schools West Middle
High Schools Alexander Central
Others
Senior Community false
Acceptable Financing Cash, Conventional, FHA, USDA Loan, VA Loan
Listing Terms Cash, Conventional, FHA, USDA Loan, VA Loan
Special Listing Condition None
Read Less
Want to know what your home might be worth? Contact us for a FREE valuation!

Our team is ready to help you sell your home for the highest possible price ASAP
© 2026 Listings courtesy of Canopy MLS as distributed by MLS GRID. All Rights Reserved.
Bought with Non Member • Canopy Administration
NEARBY SCHOOLS & BUSINESSES