




$448,458
$459,458
2.4%For more information regarding the value of a property, please contact us for a free consultation.
233 Alluvium LN Waxhaw, NC 28173
3 Beds
3 Baths
2,002 SqFt
Key Details
Sold Price $448,458
Property Type Townhouse
Sub Type Townhouse
Listing Status Sold
Purchase Type For Sale
Square Footage 2,002 sqft
Price per Sqft $224
Subdivision Westview Towns
MLS Listing ID 4292636
Sold Date 03/30/26
Bedrooms 3
Full Baths 2
Half Baths 1
Construction Status Completed
HOA Fees $253/mo
HOA Y/N 1
Abv Grd Liv Area 2,002
Year Built 2025
Lot Size 2,613 Sqft
Acres 0.06
Property Sub-Type Townhouse
Property Description
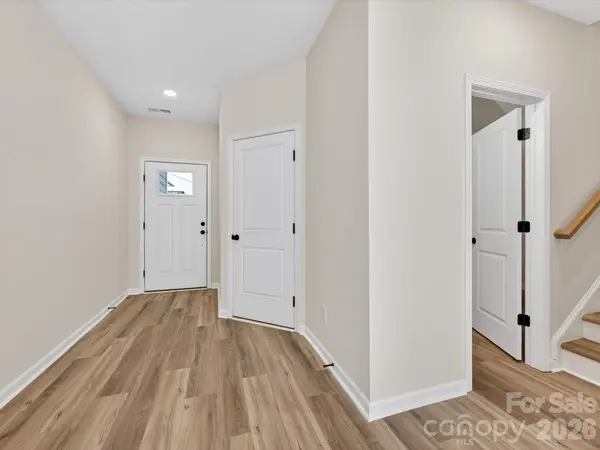
This stunning new townhome in Westview Towns is situated on a private wooded homesite, featuring tree-lined views that go on forever. With this new townhome in Waxhaw, NC, you can embrace a low-maintenance lifestyle close to the conveniences and charm of Downtown Waxhaw.Step inside and discover the large, elegant gourmet kitchen featuring luxurious quartz countertops, an oversized island plus extraordinary cabinet space, making the ideal space for creating both culinary delights and memories in this stunning heart of the home. Sophisticated touches throughout include a beautiful staircase featuring wooden treads, adding a touch of warmth and elegance.
Oversized windows throughout the home bathe the space in natural light. Step outside and enjoy the privacy of your wooded backyard with nothing behind you but trees! Relax and unwind on the covered rear porch knowing the included lawn maintenance will free you up to spend your time on the things you love.
Location
State NC
County Union
Building/Complex Name Westview Towns
Zoning 11-Resi
Rooms
Primary Bedroom Level Upper
Interior
Interior Features Attic Walk In, Entrance Foyer, Kitchen Island, Open Floorplan, Pantry, Walk-In Closet(s)
Heating Central, Heat Pump
Cooling Central Air
Flooring Carpet, Vinyl
Fireplace false
Appliance Dishwasher, Electric Range, Microwave
Laundry Electric Dryer Hookup, Laundry Room, Upper Level
Exterior
Exterior Feature Lawn Maintenance
Garage Spaces 2.0
Community Features Sidewalks, Street Lights, Walking Trails, Other
Roof Type Architectural Shingle
Street Surface Concrete,Paved
Porch Covered, Rear Porch
Garage true
Building
Foundation Slab
Builder Name David Weekley Homes
Sewer County Sewer
Water County Water
Level or Stories Two
Structure Type Fiber Cement,Stone Veneer
New Construction true
Construction Status Completed
Schools
Elementary Schools Waxhaw
Middle Schools Parkwood
High Schools Parkwood
Others
Pets Allowed Yes
HOA Name CAMS
Senior Community false
Acceptable Financing Cash, Conventional, FHA, VA Loan
Listing Terms Cash, Conventional, FHA, VA Loan
Special Listing Condition None
Read Less
Want to know what your home might be worth? Contact us for a FREE valuation!

Our team is ready to help you sell your home for the highest possible price ASAP
© 2026 Listings courtesy of Canopy MLS as distributed by MLS GRID. All Rights Reserved.
Bought with Andrea Bradley • Holden Realty
NEARBY SCHOOLS & BUSINESSES