



$780,000
$799,900
2.5%For more information regarding the value of a property, please contact us for a free consultation.
15 Perdue PL Asheville, NC 28806
4 Beds
3 Baths
2,166 SqFt
Key Details
Sold Price $780,000
Property Type Single Family Home
Sub Type Single Family Residence
Listing Status Sold
Purchase Type For Sale
Square Footage 2,166 sqft
Price per Sqft $360
Subdivision West Asheville
MLS Listing ID 4316954
Sold Date 04/01/26
Style Modern
Bedrooms 4
Full Baths 2
Half Baths 1
Construction Status Completed
Abv Grd Liv Area 2,007
Year Built 2025
Lot Size 4,356 Sqft
Acres 0.1
Property Sub-Type Single Family Residence
Property Description
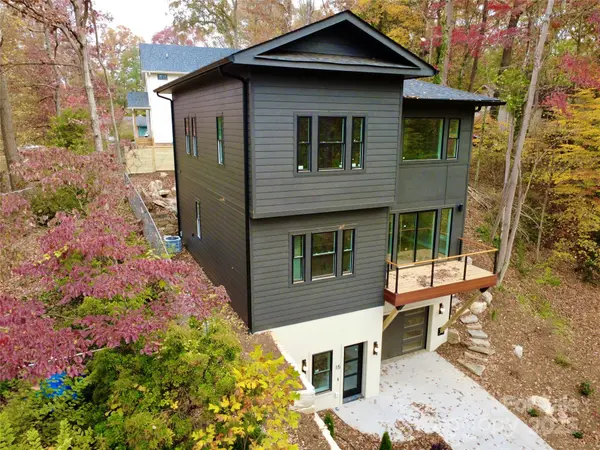
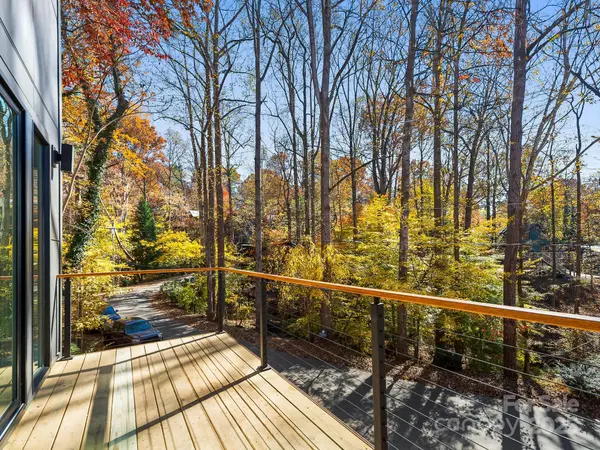
Brand new modern masterpiece tucked into a wooded pocket of Morningside Park in West Asheville. Catoe Construction designed this place specifically for this site and to make the most of this sought-after location. Life here provides clean lines, a spacious floor plan, great outdoor living, and a huge garage with room for a workshop or home gym. An inviting mudroom entry walks up to a generous open main level. The stunning kitchen boasts a massive island, premium appliances, gorgeous soft-close cabinetry, quality quartz countertops, and a tasteful tile backsplash illuminated with under-cabinet lighting. The living room opens onto a front balcony overlooking an urban forest and the dining area opens to a terraced deck and a stone fire pit patio in the private back yard. A main level bedroom offers flexibility for guests, playroom, media room, or an amazing home office. Upstairs has three bedrooms including a treehouse-like primary suite that spoils with a well-appointed walk-in closet and a luxurious en-suite bath featuring an oversized glass & tile shower. Live well with hardwood oak & tile flooring, quality finishes, fixtures & hardware, and generous spaces that flow together for a perfect floor plan. Live smart with high performance green construction including a hybrid foam & fiber insulation package and high-efficiency, dual-zoned Bosch HVAC. All of this is just around the bend from West Asheville Park. Just across the park, Vermont Avenue leads straight to Haywood Road and the heart of Westside amenities. The unofficial Rhododendron Creek Trail borders the park and leads toward Hominy Creek and French Broad River Greenways. Access to all three interstates is just a few blocks away. This place is the pinnacle of peak Asheville living! Taxes TBD.
Location
State NC
County Buncombe
Zoning RS8
Rooms
Basement Basement Garage Door, Basement Shop, Daylight, Exterior Entry, Interior Entry, Storage Space, Walk-Out Access
Primary Bedroom Level Upper
Main Level Bedrooms 1
Interior
Interior Features Entrance Foyer, Kitchen Island, Open Floorplan, Walk-In Closet(s)
Heating ENERGY STAR Qualified Equipment, Heat Pump, Zoned
Cooling ENERGY STAR Qualified Equipment, Heat Pump, Zoned
Flooring Tile, Wood
Fireplace false
Appliance Dishwasher, Electric Range, Exhaust Hood, Microwave, Refrigerator
Laundry Laundry Closet, Upper Level
Exterior
Garage Spaces 1.0
Fence Back Yard, Partial
Utilities Available Electricity Connected
Roof Type Architectural Shingle
Street Surface Concrete,Paved
Porch Balcony, Deck
Garage true
Building
Lot Description Infill Lot, Private, Sloped
Foundation Basement
Builder Name Catoe Construction
Sewer Public Sewer
Water City
Architectural Style Modern
Level or Stories Two
Structure Type Fiber Cement
New Construction true
Construction Status Completed
Schools
Elementary Schools Asheville City
Middle Schools Asheville
High Schools Asheville
Others
Senior Community false
Acceptable Financing Cash, Conventional
Listing Terms Cash, Conventional
Special Listing Condition None
Read Less
Want to know what your home might be worth? Contact us for a FREE valuation!

Our team is ready to help you sell your home for the highest possible price ASAP
© 2026 Listings courtesy of Canopy MLS as distributed by MLS GRID. All Rights Reserved.
Bought with Michael Finley • EXP Realty LLC
NEARBY SCHOOLS & BUSINESSES