
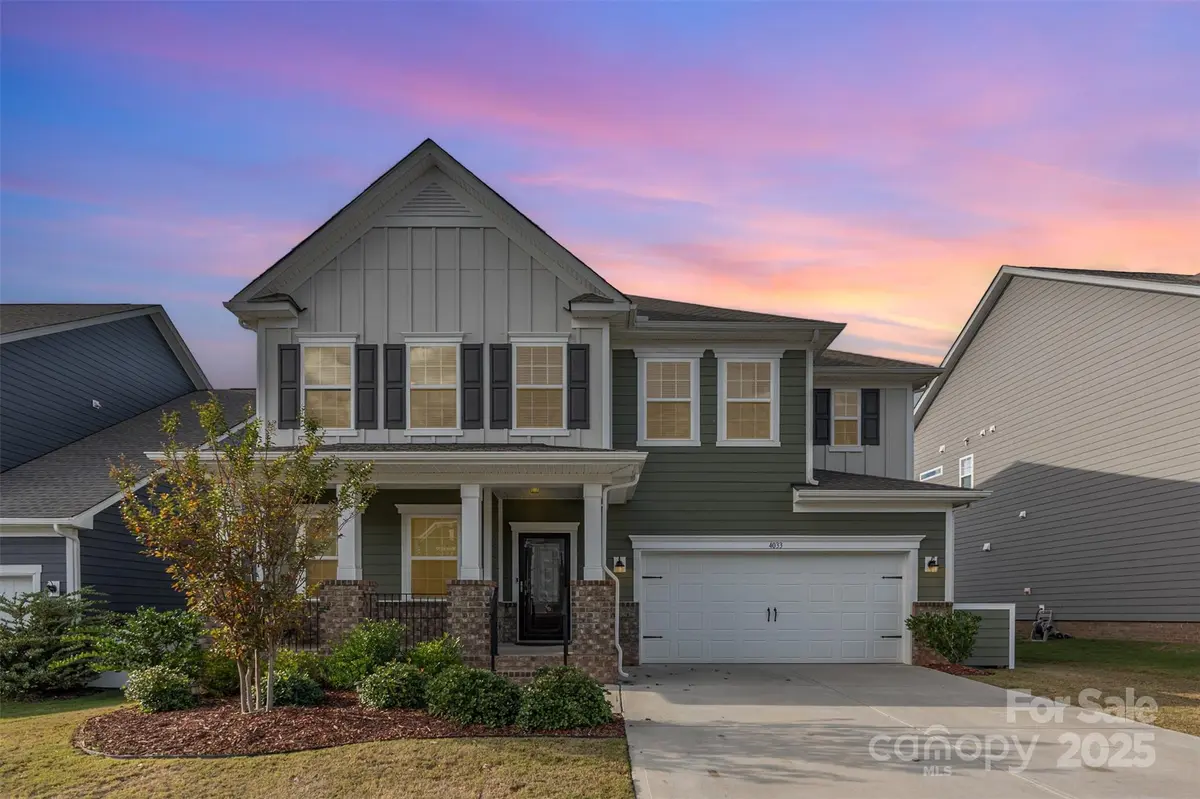


$560,000
$560,000
For more information regarding the value of a property, please contact us for a free consultation.
4033 Whipcord DR Waxhaw, NC 28173
4 Beds
4 Baths
2,884 SqFt
Key Details
Sold Price $560,000
Property Type Single Family Home
Sub Type Single Family Residence
Listing Status Sold
Purchase Type For Sale
Square Footage 2,884 sqft
Price per Sqft $194
Subdivision Millbridge
MLS Listing ID 4318237
Sold Date 04/02/26
Bedrooms 4
Full Baths 3
Half Baths 1
Construction Status Completed
HOA Fees $100/ann
HOA Y/N 1
Abv Grd Liv Area 2,884
Year Built 2022
Lot Size 7,840 Sqft
Acres 0.18
Property Sub-Type Single Family Residence
Property Description
Welcome to 4033 Whipcord Drive — a stunning 2022-built home in the award-winning Millbridge community offering comfort, style, and modern upgrades throughout.
With 2,884 sq ft, this beautifully crafted 4-bedroom, 3.5-bath home features an open-concept main level with gleaming wood floors, built-ins surrounding a cozy gas fireplace, and a chef-inspired kitchen with granite countertops, stainless steel appliances, a gas range, and a large island perfect for entertaining.
Upstairs, all four spacious bedrooms and three full baths provide privacy and convenience, including a luxurious primary suite with a spa-like bath and a generous walk-in closet. The laundry room is also located upstairs for convenience.
Enjoy outdoor living year-round on the screened-in porch overlooking the fully fenced backyard, ideal for relaxing or hosting gatherings.
Located in Millbridge, residents enjoy resort-style amenities, including pools, a lazy river, a clubhouse, a fitness center, walking trails, playgrounds, tennis courts, and community events — creating a lifestyle that feels like a retreat every day.
Location
State NC
County Union
Zoning R3
Rooms
Primary Bedroom Level Upper
Interior
Heating Central
Cooling Central Air
Flooring Carpet, Wood
Fireplaces Type Family Room
Fireplace true
Appliance Disposal, Double Oven, Gas Cooktop, Gas Oven, Microwave, Plumbed For Ice Maker
Laundry Laundry Room, Upper Level
Exterior
Garage Spaces 2.0
Fence Back Yard, Fenced
Community Features Clubhouse, Outdoor Pool, Picnic Area, Playground, Recreation Area, Sidewalks, Sport Court, Street Lights, Tennis Court(s), Walking Trails
Utilities Available Cable Connected, Electricity Connected, Natural Gas, Phone Connected
Roof Type Architectural Shingle
Street Surface Concrete,Paved
Porch Patio, Rear Porch, Screened
Garage true
Building
Lot Description Cleared, Green Area
Foundation Slab
Builder Name Lennar
Sewer County Sewer
Water City
Level or Stories Two
Structure Type Brick Partial,Fiber Cement,Hardboard Siding
New Construction false
Construction Status Completed
Schools
Elementary Schools Waxhaw
Middle Schools Parkwood
High Schools Parkwood
Others
HOA Name Hawthorne Management
Senior Community false
Acceptable Financing Cash, Conventional, FHA, VA Loan
Listing Terms Cash, Conventional, FHA, VA Loan
Special Listing Condition None
Read Less
Want to know what your home might be worth? Contact us for a FREE valuation!

Our team is ready to help you sell your home for the highest possible price ASAP
© 2026 Listings courtesy of Canopy MLS as distributed by MLS GRID. All Rights Reserved.
Bought with Adam Sellars • Keller Williams Ballantyne Area
NEARBY SCHOOLS & BUSINESSES