


$285,100
$310,000
8.0%For more information regarding the value of a property, please contact us for a free consultation.
876 Kentwood DR Rock Hill, SC 29730
3 Beds
2 Baths
1,500 SqFt
Key Details
Sold Price $285,100
Property Type Single Family Home
Sub Type Single Family Residence
Listing Status Sold
Purchase Type For Sale
Square Footage 1,500 sqft
Price per Sqft $190
MLS Listing ID 4309055
Sold Date 04/08/26
Bedrooms 3
Full Baths 2
Abv Grd Liv Area 1,500
Year Built 1967
Lot Size 0.380 Acres
Acres 0.38
Property Sub-Type Single Family Residence
Property Description
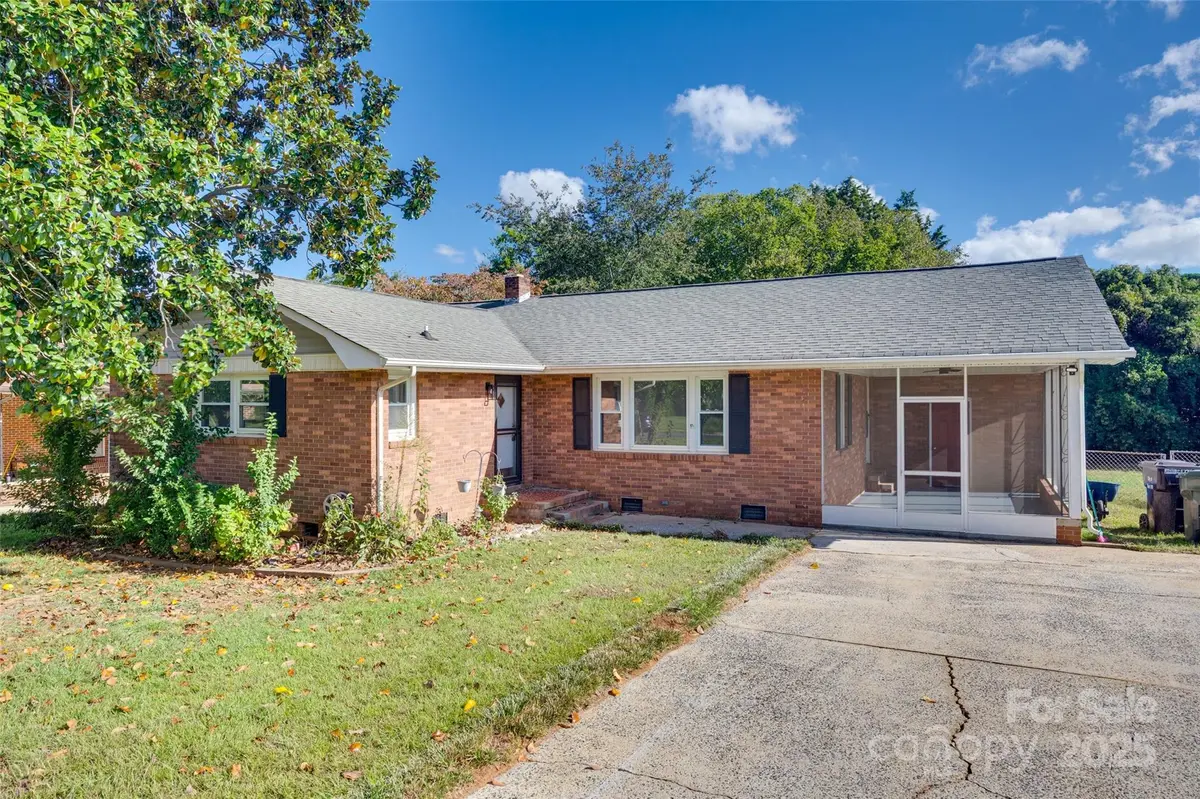
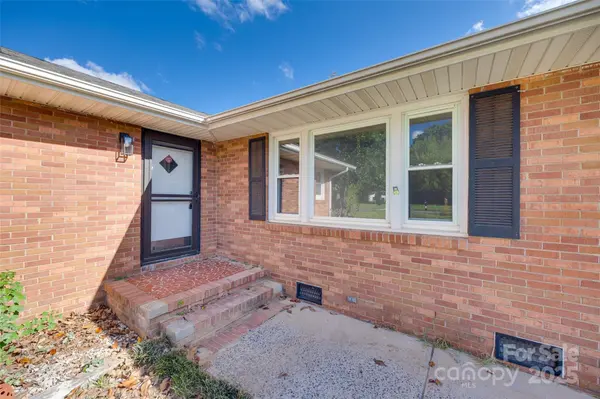
Welcome to this one of a kind brick ranch in one of Rock Hill's most desirable areas, just minutes from Winthrop University and the trails of Cherry Park. From the moment you step inside, you'll feel the warmth and charm of the refinished hardwood floors and the light-filled living room with oversized windows, creating an inviting space for both everyday living and entertaining. The updated kitchen is as practical as it is stylish, featuring new appliances and tile flooring, while the adjoining screened-in sun porch and freshly painted deck with a built-in gas line for your grill make outdoor living a joy!
With three generously sized bedrooms, all with roomy closets, including a double closet in the primary suite, there's no shortage of comfort. The bathrooms have been beautifully updated, with the primary bath showcasing a floor-to-ceiling tile upgrade and the secondary bath also featuring a modern tiled shower. Outside, the property continues to impress with a powered workshop barn for projects or storage, plus an aluminum shed with ramp access perfect for lawn equipment. Add in the efficiency of a gas tankless water heater, and this home balances modern convenience with timeless Southern character!
Serene, welcoming, and thoughtfully updated, this home is truly move-in ready, a rare find in such a fantastic location. Whether you're entertaining friends, relaxing in the sun porch, or enjoying the privacy of your backyard, this Rock Hill gem is ready to make you feel right at home.
Location
State SC
County York
Zoning Res
Rooms
Primary Bedroom Level Main
Main Level Bedrooms 3
Interior
Interior Features Attic Stairs Pulldown, Entrance Foyer, Storage, Wet Bar
Heating Central, Natural Gas
Cooling Central Air, Electric
Flooring Tile, Wood
Fireplace false
Appliance Dishwasher, Disposal, Electric Oven, Electric Range, Exhaust Fan, Microwave
Laundry Utility Room, Main Level
Exterior
Exterior Feature Storage
Fence Back Yard, Fenced
Community Features Sidewalks, Street Lights
Utilities Available Cable Available, Electricity Connected, Natural Gas
Roof Type Composition
Street Surface Concrete
Porch Deck, Screened, Other - See Remarks
Garage false
Building
Foundation Crawl Space
Sewer Public Sewer
Water City
Level or Stories One
Structure Type Brick Full
New Construction false
Schools
Elementary Schools Ebenezer
Middle Schools Sullivan
High Schools Rock Hill
Others
Senior Community false
Acceptable Financing Cash, Conventional, FHA, VA Loan
Listing Terms Cash, Conventional, FHA, VA Loan
Special Listing Condition None
Read Less
Want to know what your home might be worth? Contact us for a FREE valuation!

Our team is ready to help you sell your home for the highest possible price ASAP
© 2026 Listings courtesy of Canopy MLS as distributed by MLS GRID. All Rights Reserved.
Bought with Scott Sofsian • Premier Sotheby's International Realty
NEARBY SCHOOLS & BUSINESSES