


$262,000
$269,999
3.0%For more information regarding the value of a property, please contact us for a free consultation.
6295 Pansy TRL Denver, NC 28037
3 Beds
2 Baths
1,270 SqFt
Key Details
Sold Price $262,000
Property Type Townhouse
Sub Type Townhouse
Listing Status Sold
Purchase Type For Sale
Square Footage 1,270 sqft
Price per Sqft $206
Subdivision The Terraces
MLS Listing ID 4285349
Sold Date 04/17/26
Style Traditional
Bedrooms 3
Full Baths 2
HOA Fees $185/mo
HOA Y/N 1
Abv Grd Liv Area 1,270
Year Built 1998
Lot Size 2,178 Sqft
Acres 0.05
Property Sub-Type Townhouse
Property Description
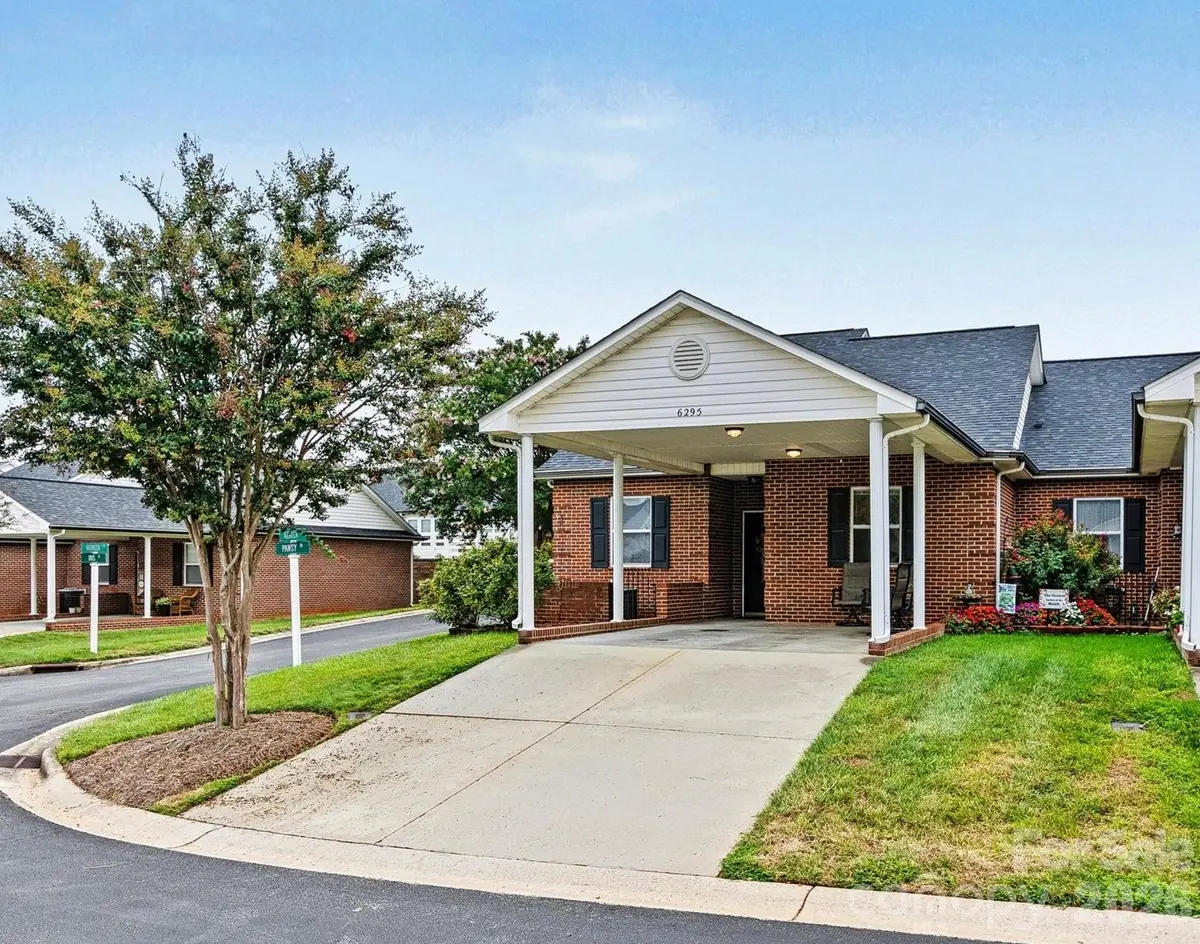
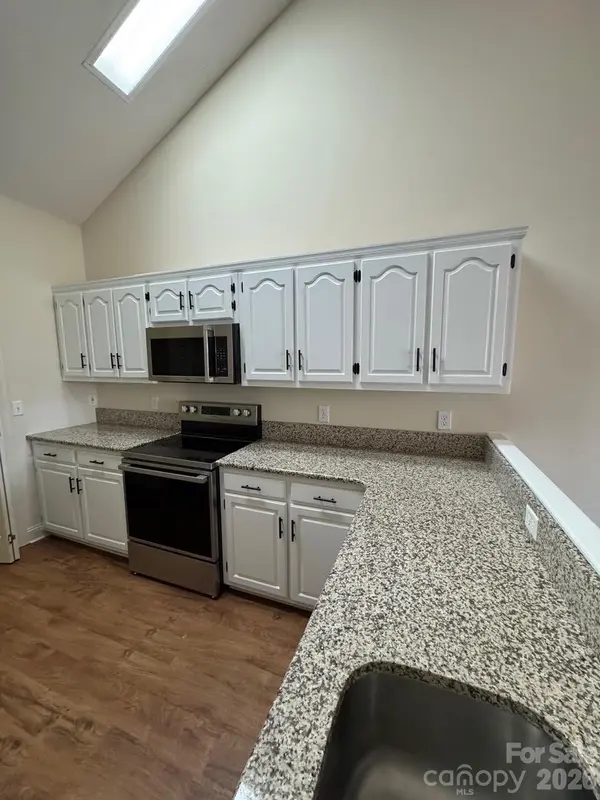
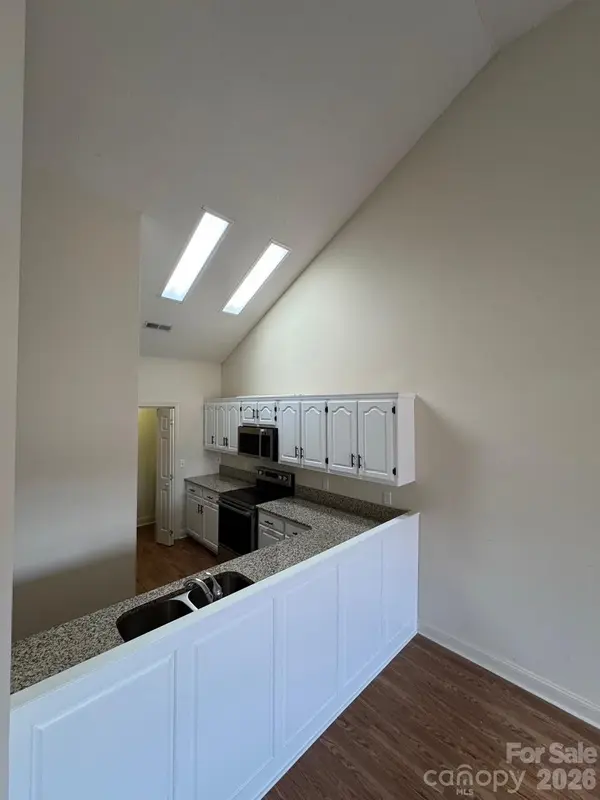
This lovely corner unit, is a one-level all brick home located in the sought after 55+ community, The Terraces, in Denver. Features include an abundance of natural light and an easy flow floorplan that offers comfort and convenience for entertaining family and friends. An attached 2-car carport and easy, level entryway with no steps. Kitchen includes endless cabinet space, electric appliances and beautiful granite countertops. The Terraces offers a community lifestyle with a clubhouse full of activities, social events, and a peaceful pond with walking paths. Conveniently located off of Business-16, it makes for an easy commute to surrounding cities as well as Lake Norman. Enjoy easy living in a quiet, welcoming community with everything you need for an active, low-maintenance lifestyle. Low maintenance living with HOA including water, sewer, trash pickup, and lawn maintenance. Don't miss this fabulous opportunity—homes in this community don't last long. Schedule your showing today!
Location
State NC
County Lincoln
Zoning R-S
Rooms
Primary Bedroom Level Main
Main Level Bedrooms 3
Interior
Heating Central
Cooling Central Air
Flooring Laminate
Fireplace false
Appliance Disposal, Electric Cooktop, Electric Oven, Electric Water Heater, ENERGY STAR Qualified Dishwasher, ENERGY STAR Qualified Dryer, ENERGY STAR Qualified Refrigerator, Microwave, Washer/Dryer
Laundry In Kitchen
Exterior
Exterior Feature Porte-cochere
Community Features Fifty Five and Older, Clubhouse, Pond
Utilities Available Cable Connected, Electricity Connected, Fiber Optics
Roof Type Composition
Street Surface Paved
Porch Patio
Garage false
Building
Lot Description Corner Lot, End Unit
Foundation Slab
Sewer County Sewer
Water County Water
Architectural Style Traditional
Level or Stories One
Structure Type Brick Full
New Construction false
Schools
Elementary Schools Rock Springs
Middle Schools North Lincoln
High Schools North Lincoln
Others
Pets Allowed Yes
Senior Community true
Acceptable Financing Cash, Conventional, FHA, VA Loan
Listing Terms Cash, Conventional, FHA, VA Loan
Special Listing Condition None
Read Less
Want to know what your home might be worth? Contact us for a FREE valuation!

Our team is ready to help you sell your home for the highest possible price ASAP
© 2026 Listings courtesy of Canopy MLS as distributed by MLS GRID. All Rights Reserved.
Bought with Randy Sain • Sain & Co. Real Estate, LLC
NEARBY SCHOOLS & BUSINESSES