



$520,000
$540,000
3.7%For more information regarding the value of a property, please contact us for a free consultation.
632 Ardent TRL Belmont, NC 28012
3 Beds
3 Baths
2,783 SqFt
Key Details
Sold Price $520,000
Property Type Single Family Home
Sub Type Single Family Residence
Listing Status Sold
Purchase Type For Sale
Square Footage 2,783 sqft
Price per Sqft $186
Subdivision Morgans Branch
MLS Listing ID 4364110
Sold Date 05/01/26
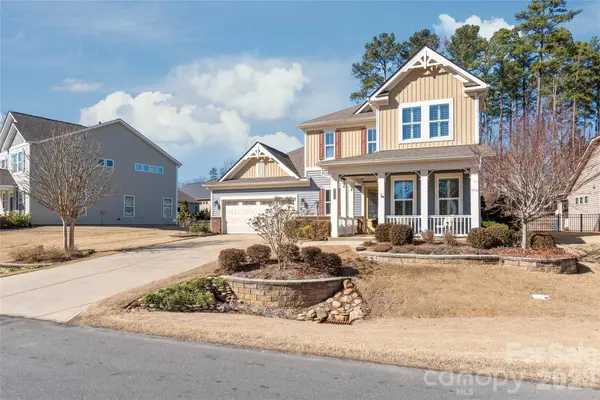
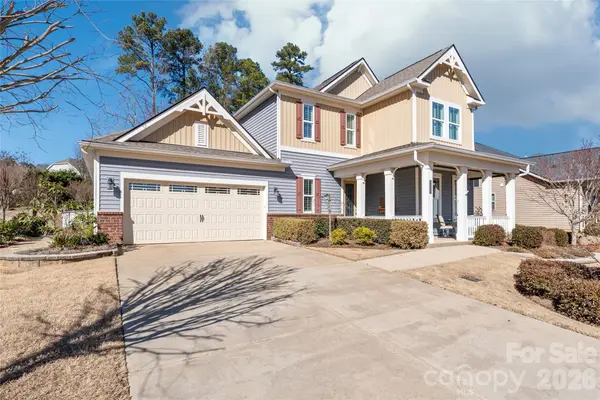
Style Farmhouse
Bedrooms 3
Full Baths 2
Half Baths 1
HOA Fees $71/qua
HOA Y/N 1
Abv Grd Liv Area 2,783
Year Built 2015
Lot Size 7,840 Sqft
Acres 0.18
Property Sub-Type Single Family Residence
Property Description
The main floor welcomes you with rich hardwood flooring, oversized crown molding, wainscoting, and plantation shutters that elevate every room. A dedicated den with French doors offers the perfect space for a home office, while the open concept layout provides effortless flow between the living, dining, and kitchen areas. The gourmet kitchen is a chef's dream, showcasing professionally painted custom cabinetry, a five burner induction cooktop, Fisher & Paykel two drawer dishwasher, quiet under sink disposal, walk-in-pantry and an oversized exquisite quartz island ideal for entertaining. The butler's pantry adds additional hidden storage space to keep your kitchen clutter-free. Retreat to the primary suite on the main level, complete with an expansive, spa inspired walk in shower and a custom designed closet featuring extensive shelving and cabinetry. Upstairs, you'll find two additional bedrooms, a full bath, and a generous loft offering flexible living space. Stylish ceramic tile enhances all bathrooms and the laundry room. Step outside to a beautifully landscaped, fully fenced, terraced backyard that backs to a serene tree lined common area—your own private park like setting. Enjoy year round outdoor living on the large covered porch and extended patio. The finished garage is a standout, equipped with an upgraded insulated garage door, side utility entrance, hanging storage, EV charging station, under mount utility sink with cabinetry and granite counters. The owner's entry is equipped with a custom drop zone, bench and cubbies for even more everyday convenience. This property is designed for modern efficiency, featuring solar photovoltaics panels (21 years remaining on warranty), a whole house Generac generator, American Standard dual fuel HVAC system with SMART thermostats (8 years remaining on warranty), and a Rinnai tankless water heater. Whole house gutters with leaf filters add to the low maintenance appeal. Located within walking distance of Lake Wylie, this home is a boater's dream. The community offers on site boat and RV storage, walking trails, a dog park, pool, and cabana, everything you need to enjoy an active, outdoor lifestyle. If you're seeking luxury, thoughtful upgrades, and exceptional energy efficiency, this home delivers it all.
Location
State NC
County Gaston
Zoning RES
Rooms
Primary Bedroom Level Main
Main Level Bedrooms 1
Interior
Interior Features Attic Other, Attic Stairs Pulldown, Breakfast Bar, Drop Zone, Entrance Foyer, Kitchen Island, Open Floorplan, Pantry, Storage, Walk-In Closet(s), Walk-In Pantry
Heating Central, Electric, Forced Air, Natural Gas, Passive Solar, Zoned
Cooling Central Air, Electric, Zoned
Flooring Carpet, Hardwood, Tile
Fireplaces Type Gas Log, Gas Vented, Great Room
Fireplace true
Appliance Convection Oven, Dishwasher, Disposal, Electric Cooktop, Electric Oven, Exhaust Hood, Induction Cooktop, Microwave, Oven, Plumbed For Ice Maker, Self Cleaning Oven, Tankless Water Heater, Wall Oven
Laundry Electric Dryer Hookup, Inside, Laundry Room, Main Level, Washer Hookup
Exterior
Garage Spaces 2.0
Community Features Boat Storage, Cabana, Dog Park, Outdoor Pool, RV Storage, Sidewalks, Street Lights, Walking Trails
Utilities Available Cable Available, Cable Connected, Natural Gas, Solar, Underground Power Lines, Underground Utilities, Wired Internet Available
Roof Type Architectural Shingle
Street Surface Concrete,Paved
Porch Covered, Front Porch, Patio, Rear Porch
Garage true
Building
Foundation Slab
Sewer Public Sewer
Water City
Architectural Style Farmhouse
Level or Stories Two
Structure Type Brick Partial,Vinyl
New Construction false
Schools
Elementary Schools Page
Middle Schools Belmont
High Schools South Point (Nc)
Others
HOA Name Hawhorne Management
Senior Community false
Restrictions Architectural Review,Deed
Special Listing Condition None
Read Less
Want to know what your home might be worth? Contact us for a FREE valuation!

Our team is ready to help you sell your home for the highest possible price ASAP
© 2026 Listings courtesy of Canopy MLS as distributed by MLS GRID. All Rights Reserved.
Bought with Sarah Woodlock • Better Homes and Gardens Real Estate Paracle
NEARBY SCHOOLS & BUSINESSES