



$552,500
$570,000
3.1%For more information regarding the value of a property, please contact us for a free consultation.
8015 Frances Haven DR Harrisburg, NC 28075
4 Beds
3 Baths
2,420 SqFt
Key Details
Sold Price $552,500
Property Type Single Family Home
Sub Type Single Family Residence
Listing Status Sold
Purchase Type For Sale
Square Footage 2,420 sqft
Price per Sqft $228
Subdivision Frances Haven
MLS Listing ID 4318359
Sold Date 05/06/26
Bedrooms 4
Full Baths 3
HOA Fees $35/ann
HOA Y/N 1
Abv Grd Liv Area 2,420
Year Built 2016
Lot Size 0.340 Acres
Acres 0.34
Lot Dimensions 75x200
Property Sub-Type Single Family Residence
Property Description
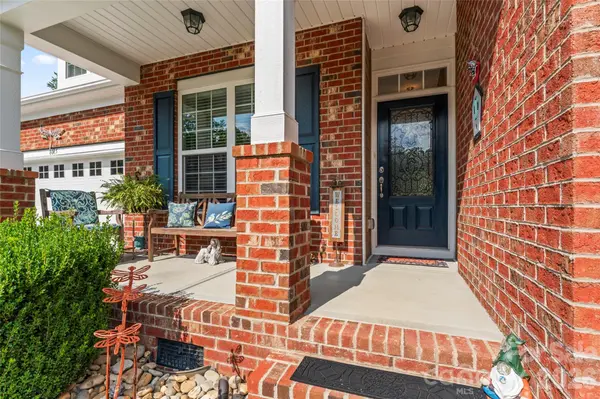
Located in the quaint Frances Haven neighborhood, this beautiful, full-brick home offers everything you need and more! Built in 2016, this 4 BR + 3 BA home served as the model home for Frances Haven and has numerous upgrades throughout, including open-concept living, upgraded cabinetry, granite countertops, hardwood floors, tray ceilings, and extended living space. The main floor features your dream kitchen, large/open living room, three bedrooms, two full baths, a formal dining room, breakfast nook, and laundry room. Upstairs, you'll find an oversized bonus room or additional living space complete with a full bathroom and a large closet—perfect for a guest suite, home office, or recreation area. The newly-painted back deck overlooks a level, fenced-in backyard and mature trees. (The lot line extends well beyond the fenced portion.) Frances Haven is conveniently located within miles of I-485 and I-85, Uptown Charlotte, Concord, and Lake Norman.
Location
State NC
County Cabarrus
Zoning RM
Rooms
Primary Bedroom Level Main
Main Level Bedrooms 3
Interior
Interior Features Attic Other, Breakfast Bar, Garden Tub, Kitchen Island, Open Floorplan, Pantry, Walk-In Closet(s)
Heating Heat Pump
Cooling Central Air
Fireplaces Type Gas Log, Great Room
Fireplace true
Appliance Dishwasher, Disposal, Gas Cooktop, Gas Oven, Ice Maker, Microwave, Refrigerator with Ice Maker
Laundry Laundry Room
Exterior
Exterior Feature In-Ground Irrigation
Garage Spaces 2.0
Fence Back Yard, Fenced, Front Yard, Privacy
Roof Type Architectural Shingle
Street Surface Concrete,Paved
Porch Deck, Front Porch
Garage true
Building
Foundation Crawl Space
Builder Name Livewell Homes
Sewer Public Sewer
Water City
Level or Stories One and One Half
Structure Type Brick Full
New Construction false
Schools
Elementary Schools Harrisburg
Middle Schools Unspecified
High Schools Hickory Ridge
Others
HOA Name Braesael Management
Senior Community false
Acceptable Financing Cash, Conventional, VA Loan
Listing Terms Cash, Conventional, VA Loan
Special Listing Condition None
Read Less
Want to know what your home might be worth? Contact us for a FREE valuation!

Our team is ready to help you sell your home for the highest possible price ASAP
© 2026 Listings courtesy of Canopy MLS as distributed by MLS GRID. All Rights Reserved.
Bought with David Tran • ERA Live Moore
NEARBY SCHOOLS & BUSINESSES